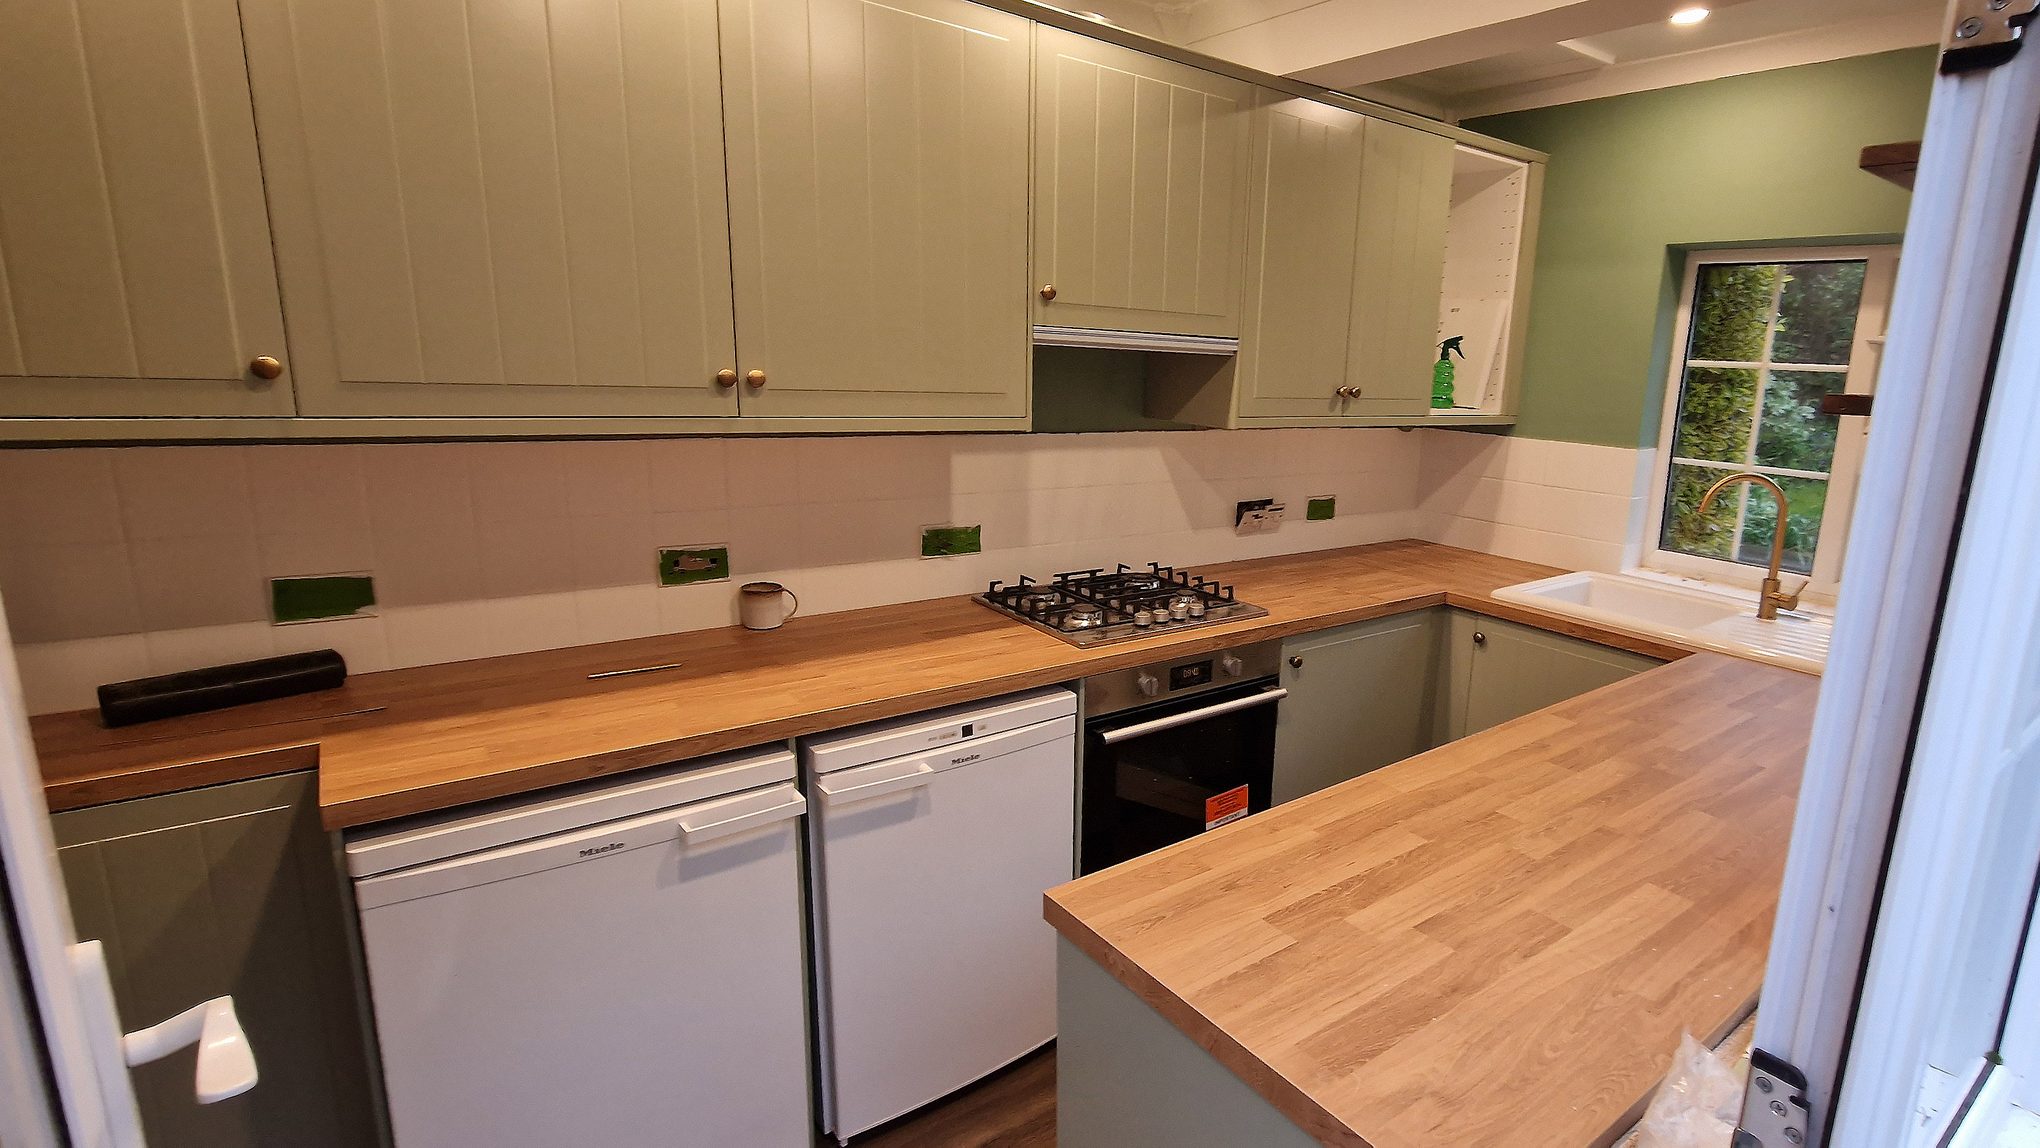
We built this kitchen in our workshop for a client in Worcester Park, Surrey. The carcasses are lacquered MDF, the fronts are painted sage green, and the job took one week.
Bespoke fitted kitchen in Worcester Park, Surrey, built in our workshop
The client wanted a new, functional kitchen, and everything in it is new. We built every unit in the workshop, then fitted them on site.
Project overview: kitchen joinery in Worcester Park
- Location: Worcester Park, Surrey
- Our scope: the complete joinery. The units were built in our workshop and fitted on site
- Timeframe: one week
- Layout: U-shaped, three runs of units
- Carcasses: lacquered MDF
- Fronts: painted sage green, vertical-groove panels, brass knobs
- Worktop: oak-effect laminate
Kitchen units built in our workshop: lacquered MDF and painted fronts
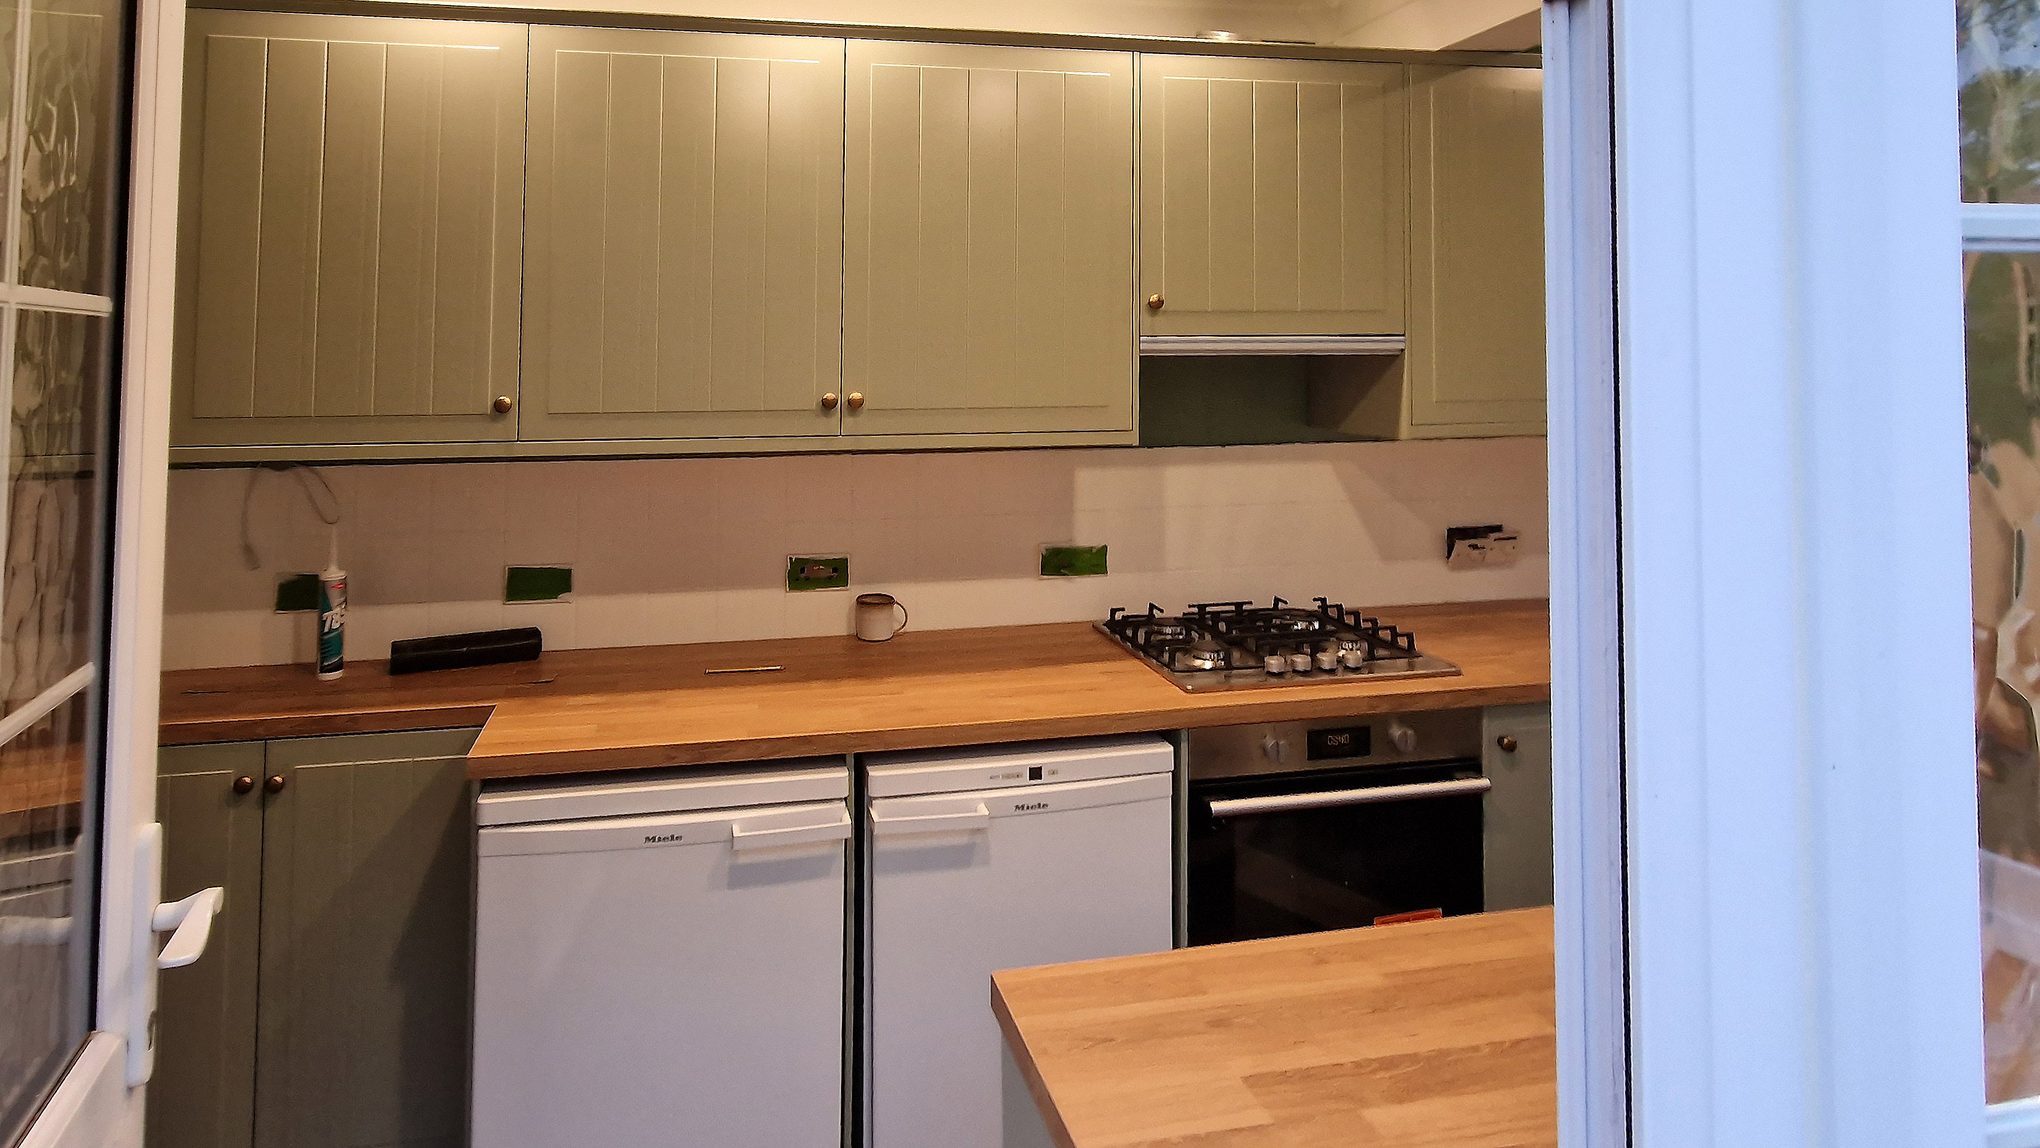
The carcasses are lacquered MDF and the fronts are painted, a better build than the cabinets in DIY-store kitchens. The doors are painted sage green, with vertical grooves in the panel and small brass knobs. The same design runs across the wall units and the base units.
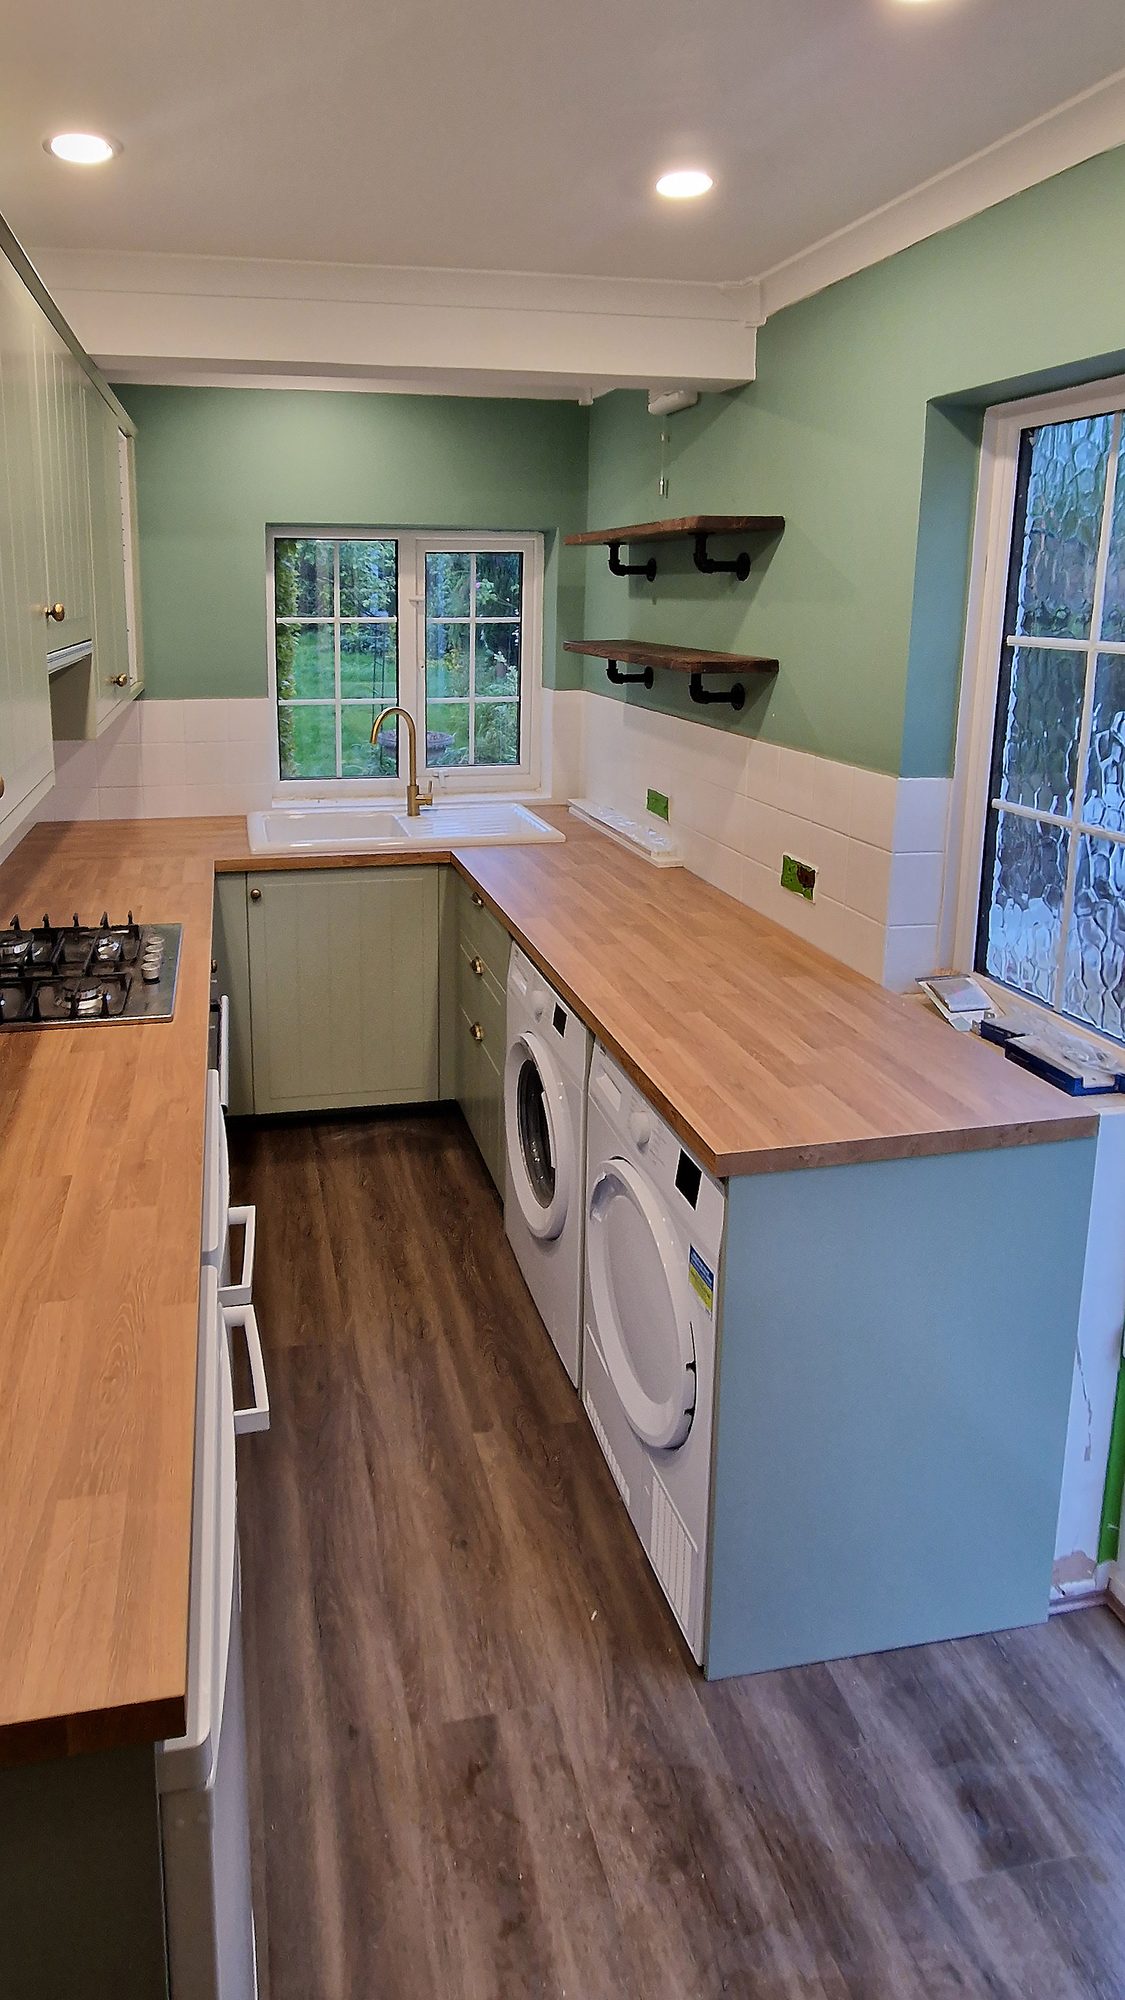
A U-shaped kitchen layout with an oak-effect laminate worktop
The hob and oven run along one wall, with two under-counter appliances beside the oven. The sink sits at the far end, under the window. On the third side, the washing machine and the tumble dryer stand side by side under the worktop, and two open shelves on black pipe brackets hang on the wall above them.
The worktop is an oak-effect laminate. It has the warm look of oak without the regular oiling that solid timber needs.
Joinery only: what we did on this Worcester Park kitchen
Our part was the complete joinery: the units, the worktop and the shelves. The flooring, appliances, sink, tap and decorating were outside our scope on this job. These photos were taken before the finishing jobs were done: the sockets are still masked with tape and the last wall unit on the right has no door yet.
Frequently asked questions about kitchen joinery in Worcester Park
How long does a workshop-built kitchen take?
This job took one week. How long a kitchen takes depends on its size and on the other trades in the room, because flooring, plumbing, electrics and decorating all have to fit around the joinery.
Can you do only the joinery for a kitchen?
Yes. On this job our work was the complete joinery, and the rest of the room was outside our scope. If you would rather have one company run the whole kitchen, the Hampton Wick project shows what that looks like.
Is an oak-effect laminate worktop a sensible choice?
It suits a kitchen where the worktop takes daily use. It looks like oak and, unlike solid timber, needs no regular oiling. The trade-off is that a laminate edge cannot be sanded and refinished the way solid oak can, and a deep cut or burn stays visible. If you want a worktop you can renew over the years, solid timber is the better choice.
Do you work in Worcester Park and the surrounding area?
Yes. We work across Worcester Park, Cheam, Sutton, New Malden, Kingston, Epsom and the wider Surrey area. Every project starts with a site visit, so we can measure the room before we give a quote. See our kitchen fitting service page for more on what a project includes.
More kitchen projects
- Narrow galley kitchen in Sutton - handleless units and an oak-effect laminate worktop.
- Kitchen refit in West Sutton - Howdens units, porcelain tiles and a full rewire over five weeks.
- Kitchen renovation in Carshalton, SM5 - a new kitchen on a first-time buyer budget.
Planning a kitchen in Worcester Park or anywhere across Surrey and South West London? Get in touch for a free on-site quote.