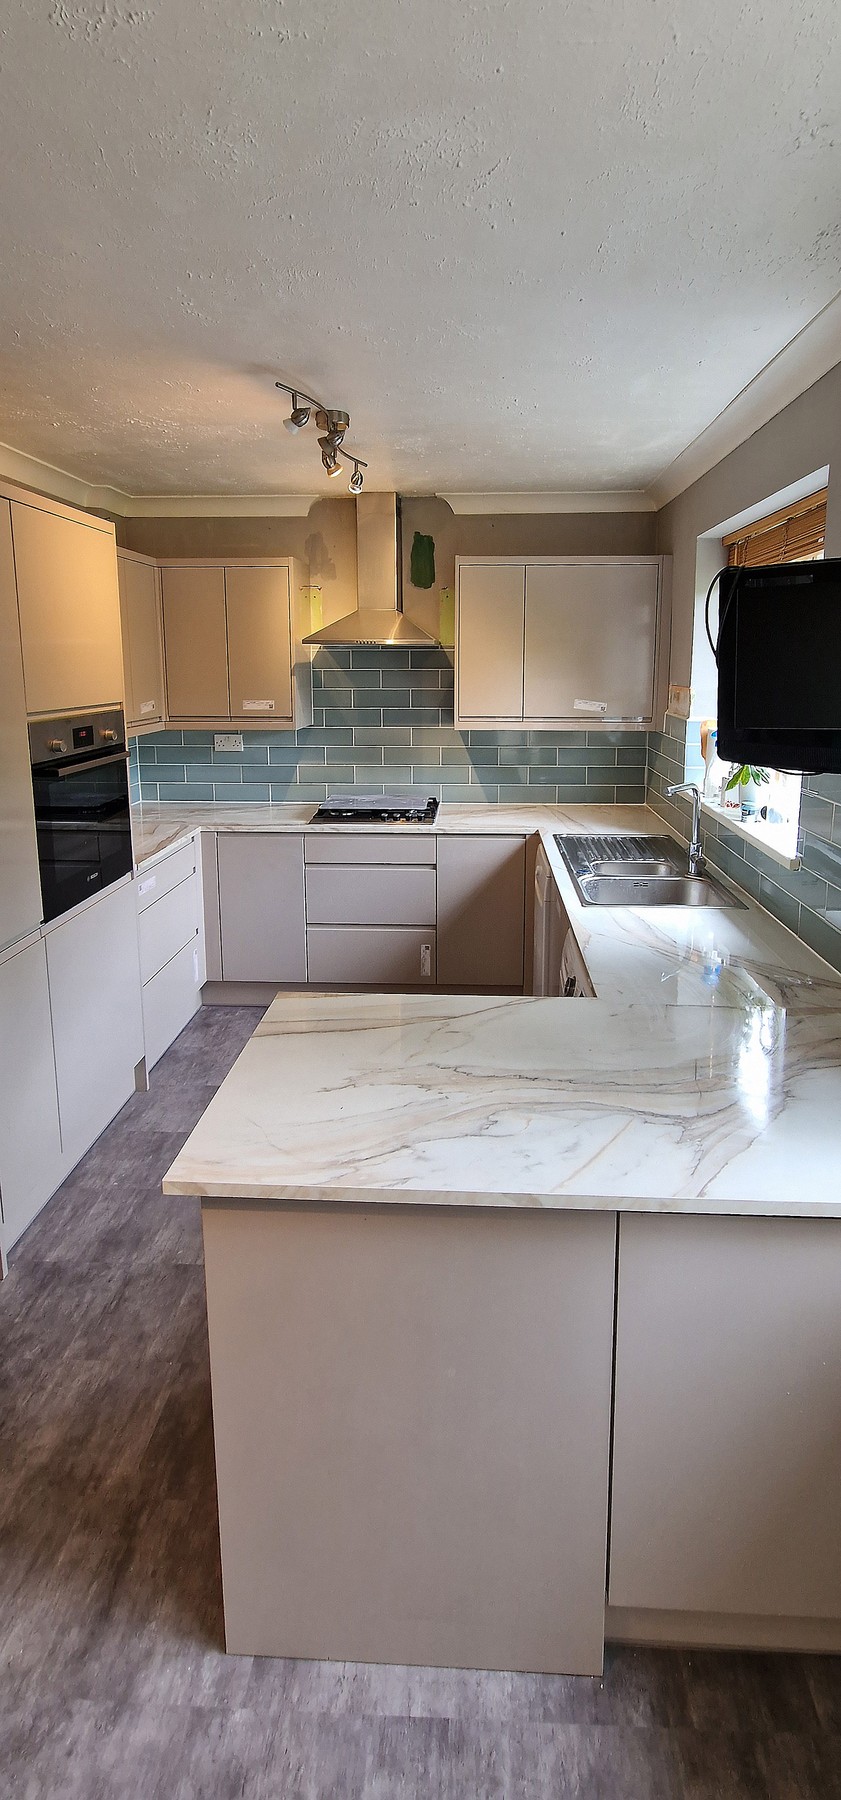
A full kitchen renovation in Tooting, SW17 — the old kitchen fully stripped out and replaced with a new design: a U-shaped layout in handleless taupe units, a marble-effect worktop and a sage green metro tile splashback, built around a peninsula breakfast bar.
Kitchen Renovation in Tooting, SW17 — A New U-Shaped Layout with a Peninsula Breakfast Bar
This kitchen in Tooting, SW17 started with a full strip-out — the old kitchen removed completely and replaced with a new design from scratch, rather than a refresh of what was already there. That's what gave us the room to rethink the layout entirely: a U-shaped run wrapped around a peninsula breakfast bar, finished in a warm taupe handleless cabinet colour, a marble-effect worktop, and a sage green metro tile splashback that carries the eye all the way along the window wall. Start to finish, the renovation took around two weeks.
Project Overview
- Location: Tooting, SW17, South West London
- Scope: Full renovation — old kitchen stripped out, new design and full installation
- Timeframe: Around two weeks, start to finish
- Type: U-shaped fitted kitchen with peninsula breakfast bar
- Cabinets: Handleless slab-front units in a warm taupe/greige finish
- Worktop: Marble-effect worktop with a waterfall-style overhang on the peninsula
- Splashback: Full-height sage green gloss metro tiles
- Appliances: Integrated Bosch oven, gas hob, stainless steel chimney extractor hood, integrated Bosch washing machine
Starting From Scratch — Why a Full Strip-Out Changes What's Possible
Renovating rather than refreshing means the layout isn't constrained by what's already in place. With the old kitchen out entirely, the new design could be planned around how the room is actually used, not around where the previous owner's pipework happened to run. That's what made the U-shape-plus-peninsula layout possible here — it's a bigger change than swapping doors and a worktop on an existing carcass, but it's also the only way to get a layout that's genuinely designed for the space rather than adapted to it.
The Layout — A U-Shape That Ends in a Breakfast Bar
The new run starts at a tall housing unit along one wall, continues around the corner past the hob and extractor, and finishes at the sink beneath the window — a U-shape that makes good use of three walls without anyone having to cross the room mid-task. Where this kitchen does something a little different is at the open end: instead of stopping at the last base unit, the worktop continues out as a peninsula, with a waterfall edge dropping down to floor level and forming a breakfast bar you can sit at from the room side.
That peninsula does two jobs at once. It closes off the kitchen from the rest of the room without a full wall or island, and it adds a stretch of extra worktop and seating without needing the floor space a full island would take.
Materials and Finish
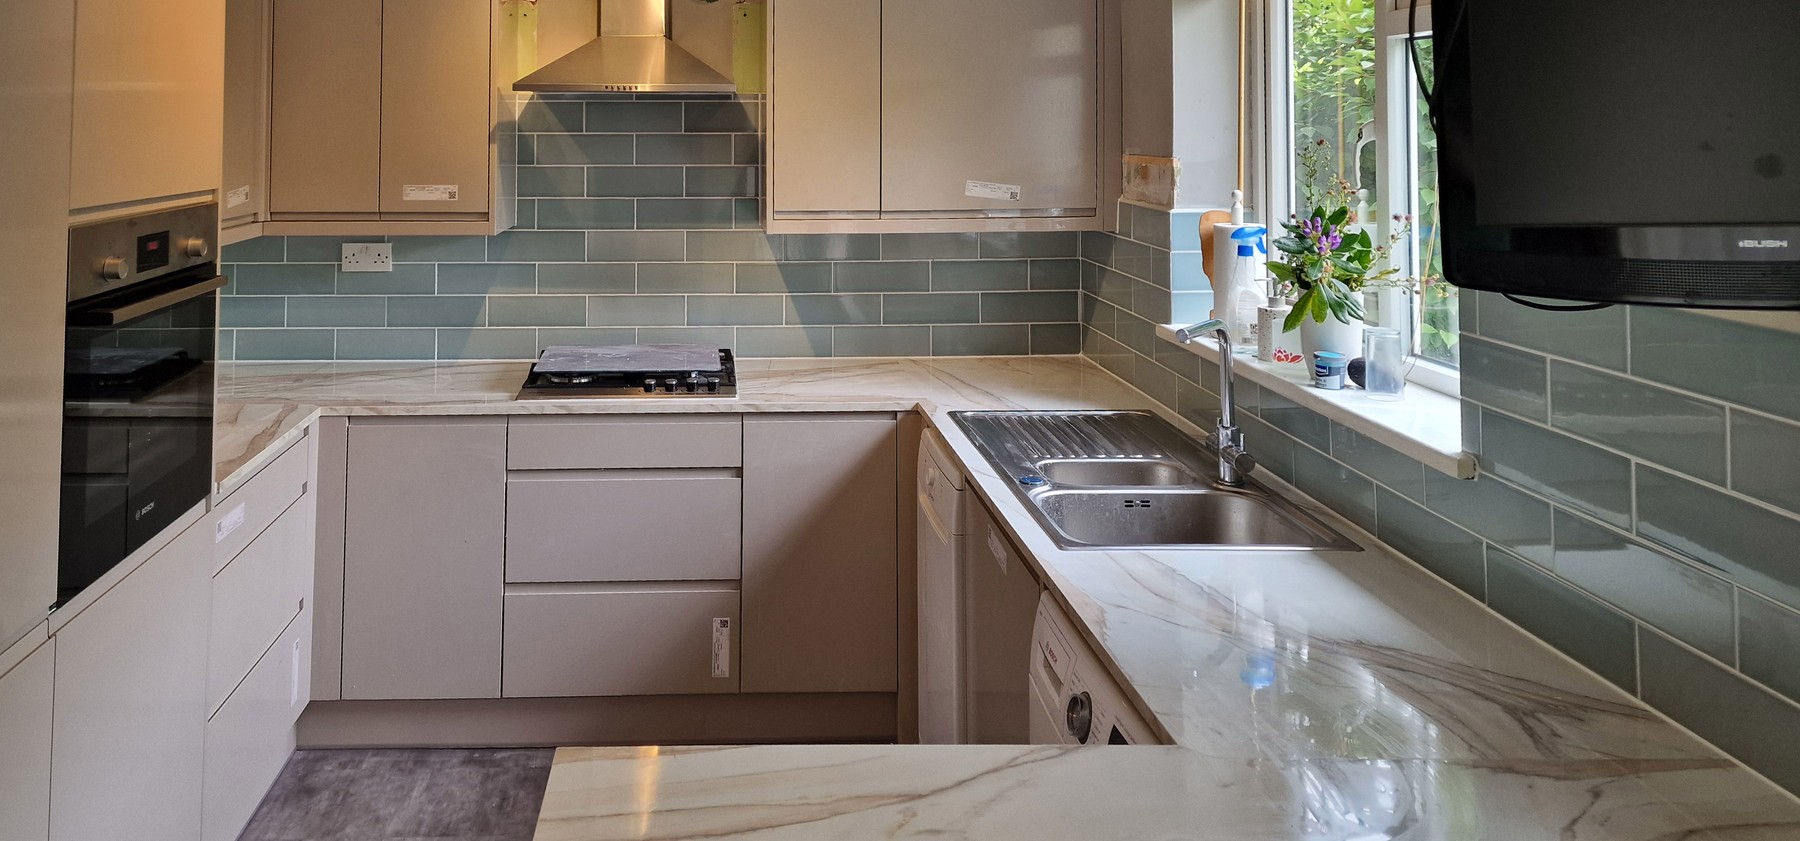
The cabinets are a warm taupe, handleless slab-front design — clean lines with no hardware breaking up the run. Against that, the worktop reads as a marble-effect stone finish, with soft grey veining running through a cream-and-white base, carried through onto the peninsula and its waterfall edge. The splashback is where the kitchen gets its colour: full-height sage green gloss metro tiles run from the worktop to the underside of the wall units, framed either side of the stainless steel chimney hood above the gas hob.
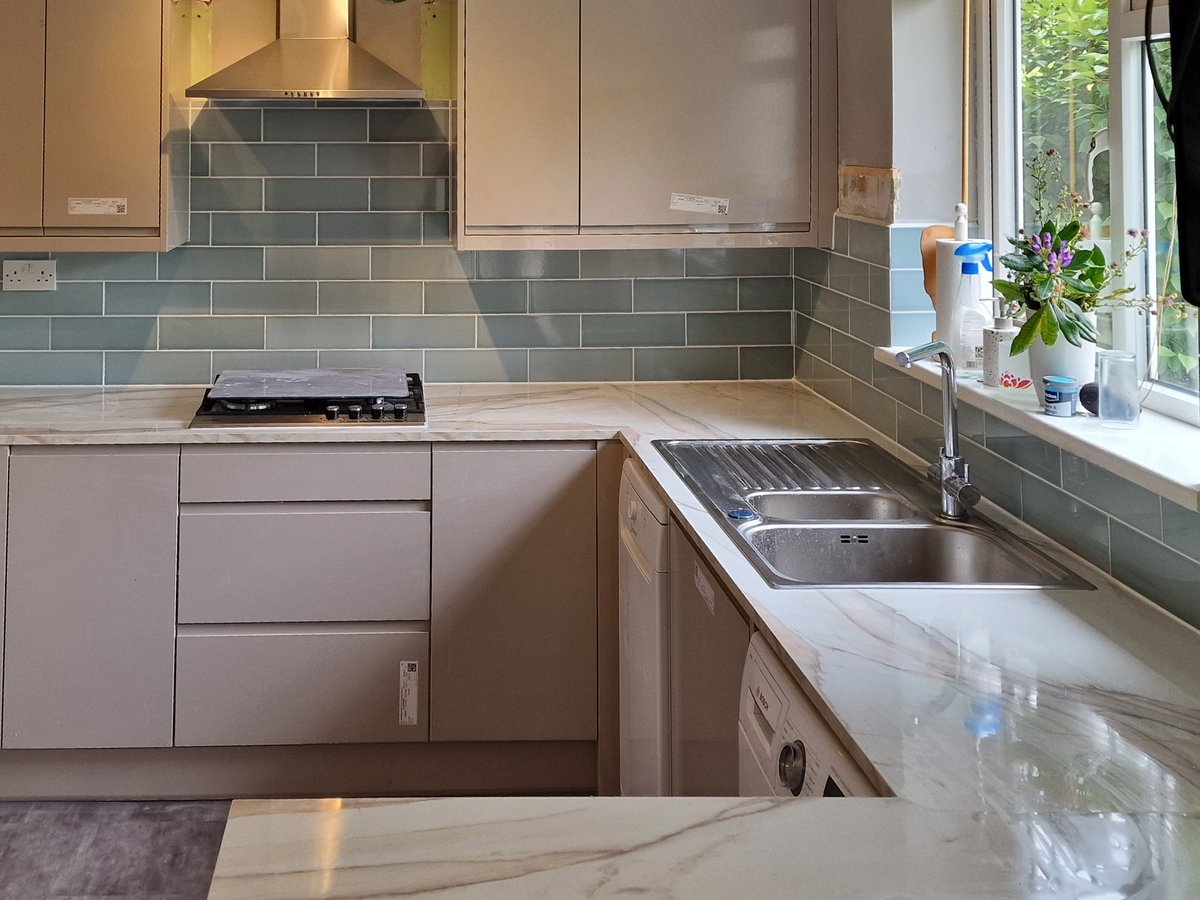
Appliances are kept integrated where it matters — a Bosch oven built into the housing run, the gas hob set into the worktop, and a Bosch washing machine built in beside the sink run, all connected to a stainless steel single-bowl sink with a chrome mixer tap under the window.
Where the Project Stood at This Stage
These photos were taken with the new kitchen substantially fitted but not yet fully signed off — protective film is still on several of the cabinet doors, and the plaster patch around the extractor ducting above the wall units hadn't had its final paint coat yet. We're showing it at this stage rather than waiting for a fully dressed, styled photo, because it's a more accurate picture of what a finished renovation actually looks like a couple of weeks in, not a showroom shot.
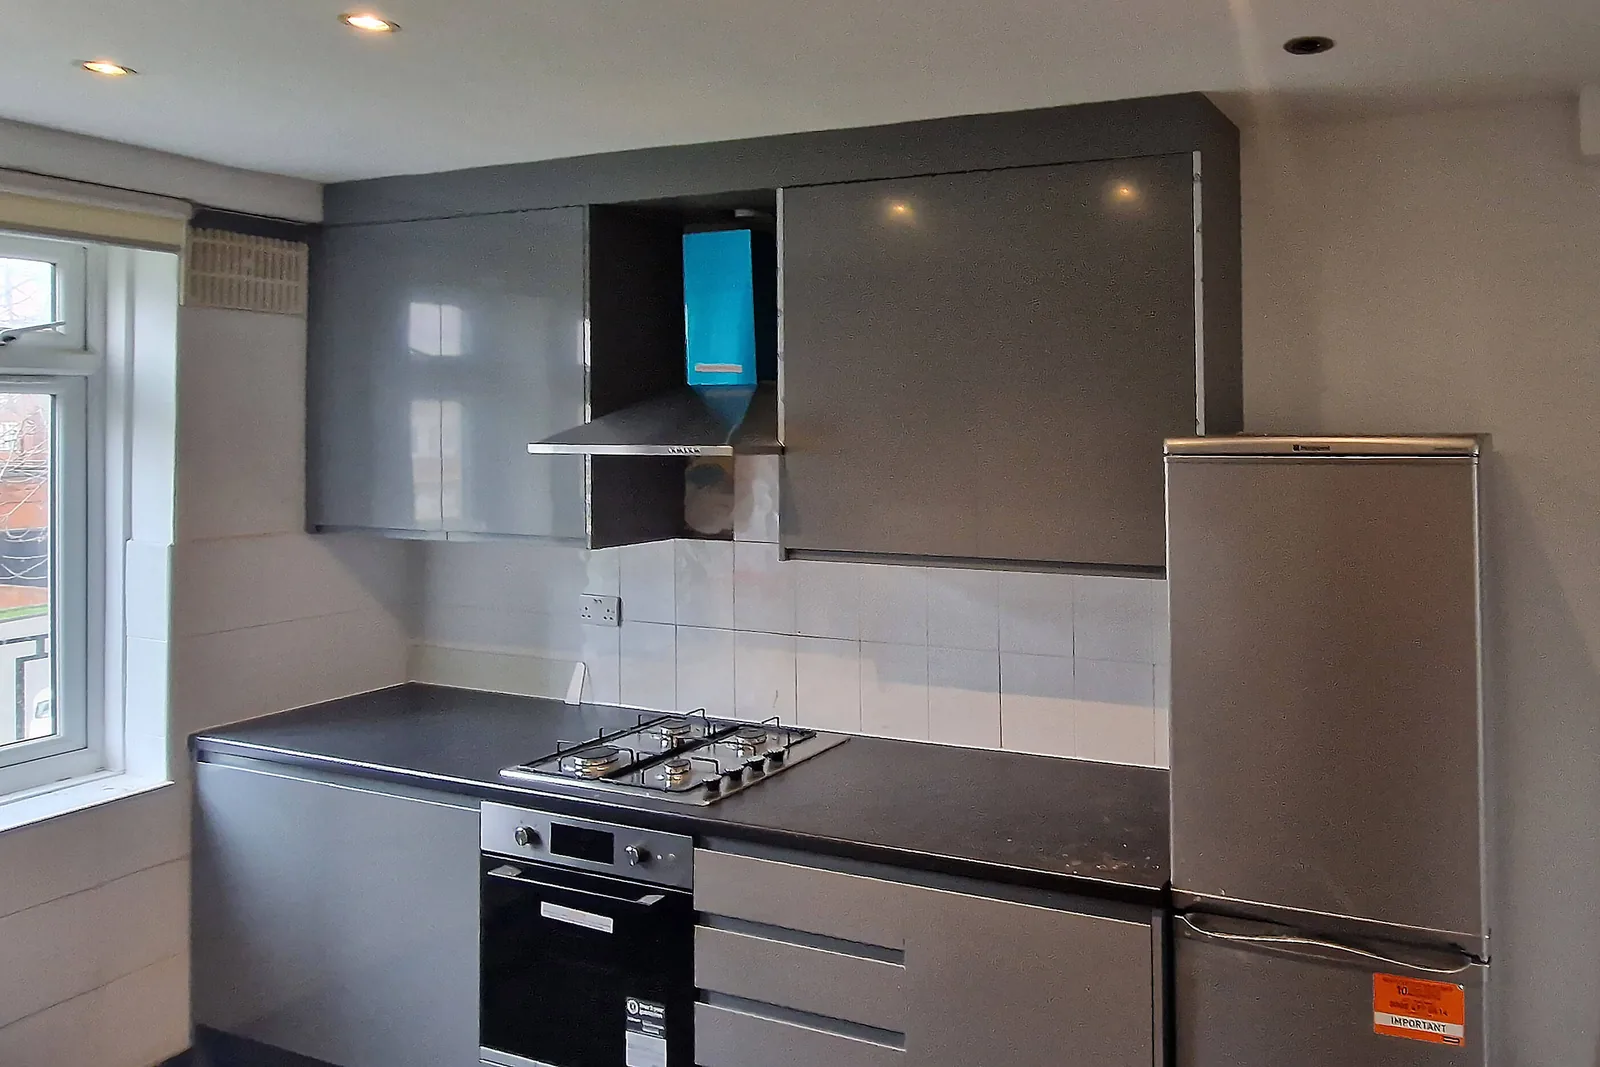
Also in South West London: a two-day kitchen installation in Balham, with grey shaker units and a quartz worktop.
Frequently Asked Questions — Kitchen Renovation in Tooting, SW17
How long does a full kitchen renovation like this take?
This one ran around two weeks from start to finish, covering the strip-out of the old kitchen, the new design, and the full installation. The exact timeframe depends on the state of the room underneath the old units and how much first-fix work is needed before the new cabinets go in.
Can you fit a U-shaped kitchen with a peninsula breakfast bar in a similar space?
Yes — a U-shaped layout with a peninsula is one of the more space-efficient ways to add extra worktop and seating without a full island, provided there's enough clearance to walk around the open end comfortably. We assess that at the first site visit, working from the room's actual dimensions rather than a standard layout.
Do you cover Tooting and the SW17 area for kitchen renovations?
Yes — Tooting and SW17 fall within our regular South West London working area, alongside Balham, Wandsworth, Streatham and the wider South London and Surrey area we cover from our base in Carshalton. See our kitchen fitting service page for more on what's included.
How do you match cabinet colour, worktop and splashback tiles as one coordinated scheme?
We work from physical samples wherever possible — cabinet door, worktop offcut and tile sample laid out together — rather than relying on how colours look on screen or under different lighting. A pairing like this one, a warm taupe against a cool sage green with a neutral marble-effect worktop between them, is easier to get right in person than from a swatch photo alone.
More Kitchen Projects

Planning a kitchen renovation in Tooting, SW17 or anywhere across South West London and Surrey? Get in touch for a free on-site quote.
📞 Get a free quote: +44 7824 534416