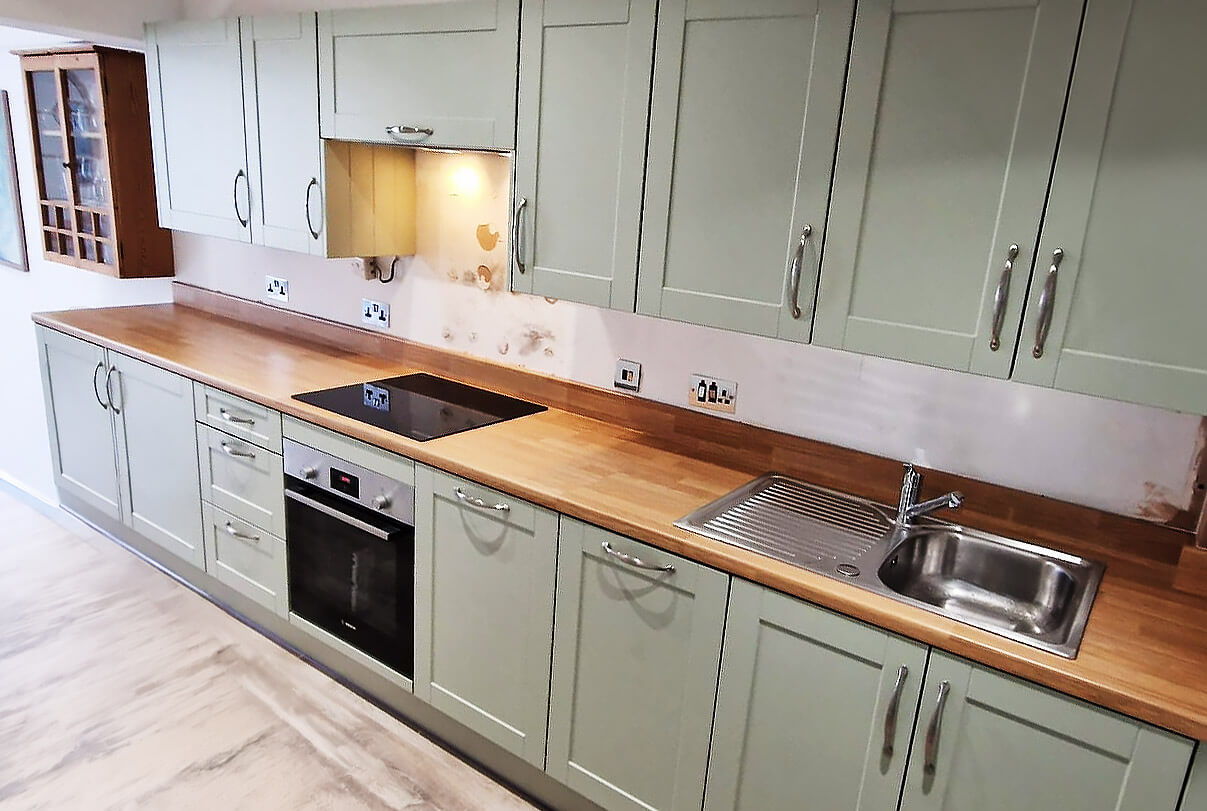
A full kitchen renovation in Shepherds Bush, London — a straightforward new-kitchen job that turned into a full strip-out once the state of the plumbing, wiring and floor behind the old units came to light.
Kitchen Renovation in Shepherds Bush — Why "It's Fine" Wasn't Good Enough
This project in Shepherds Bush started the way most kitchen jobs do: the client wanted a new kitchen. The old one looked tired but liveable. It wasn't until the old units came off the wall that the real scope of the job became clear.
A Kitchen That Looked Fine From the Outside
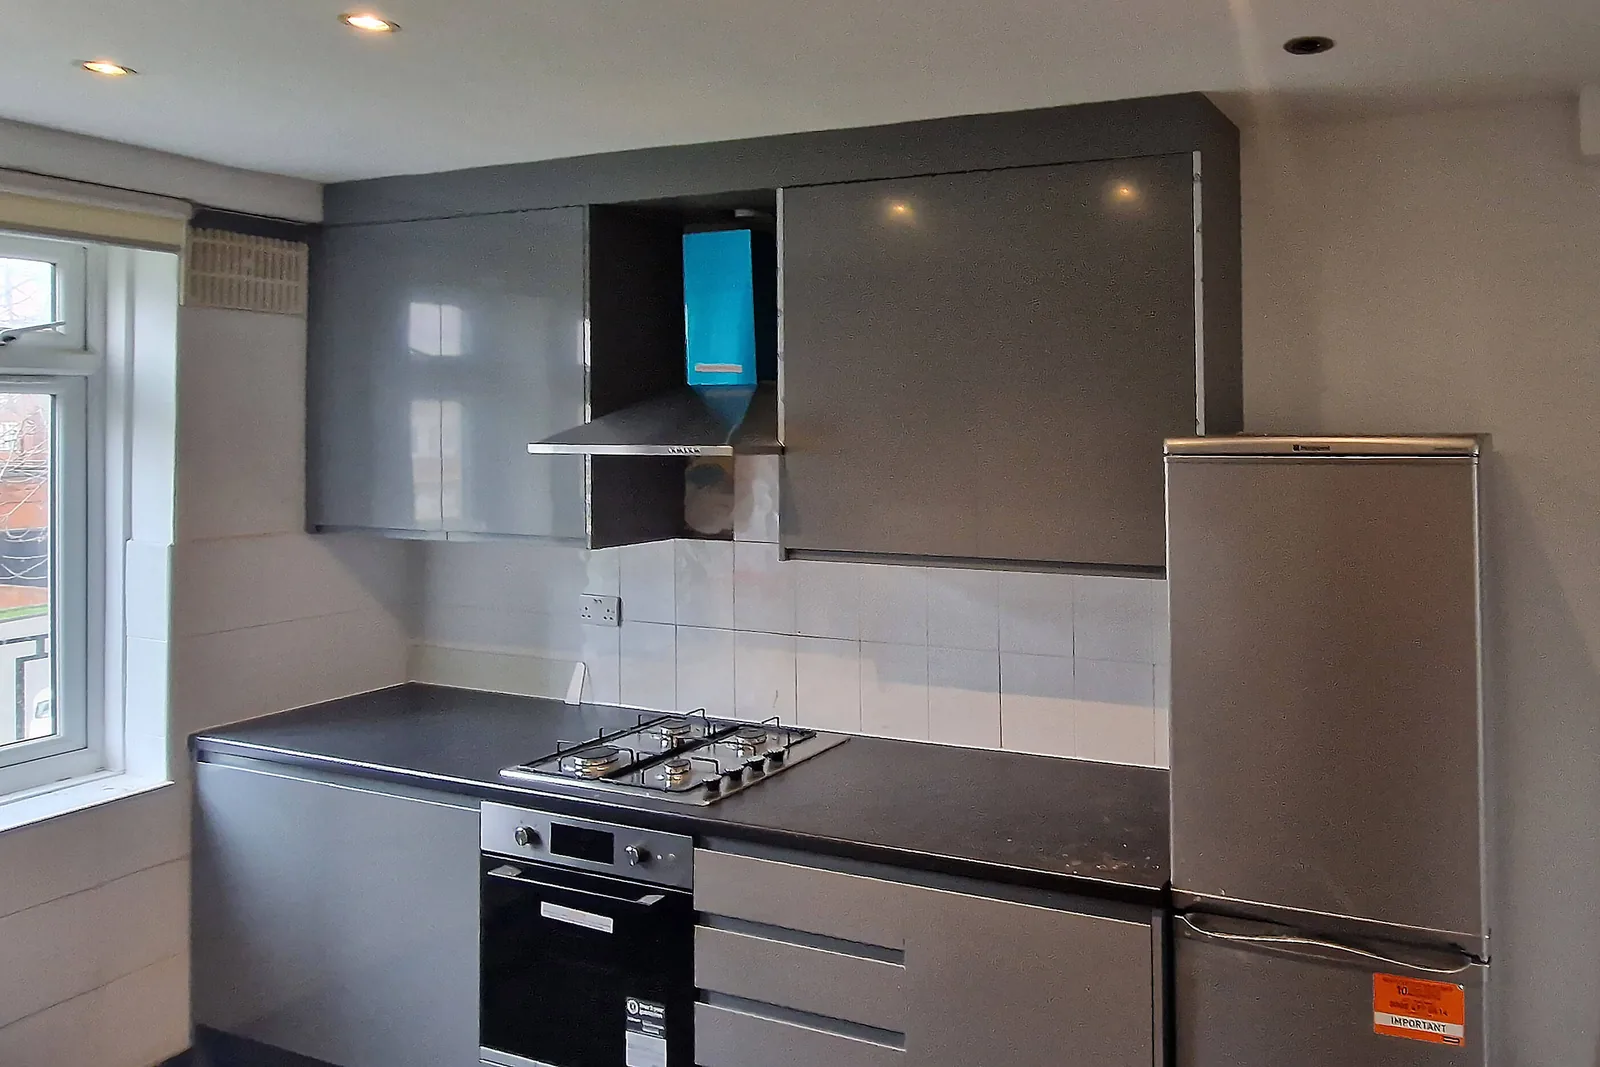
The existing kitchen was white gloss units with a black worktop, sitting on patterned Victorian floor tiles that had likely been there for decades. On the surface it worked fine — nothing about it looked broken. That's exactly why what turned up once it came out was a surprise.
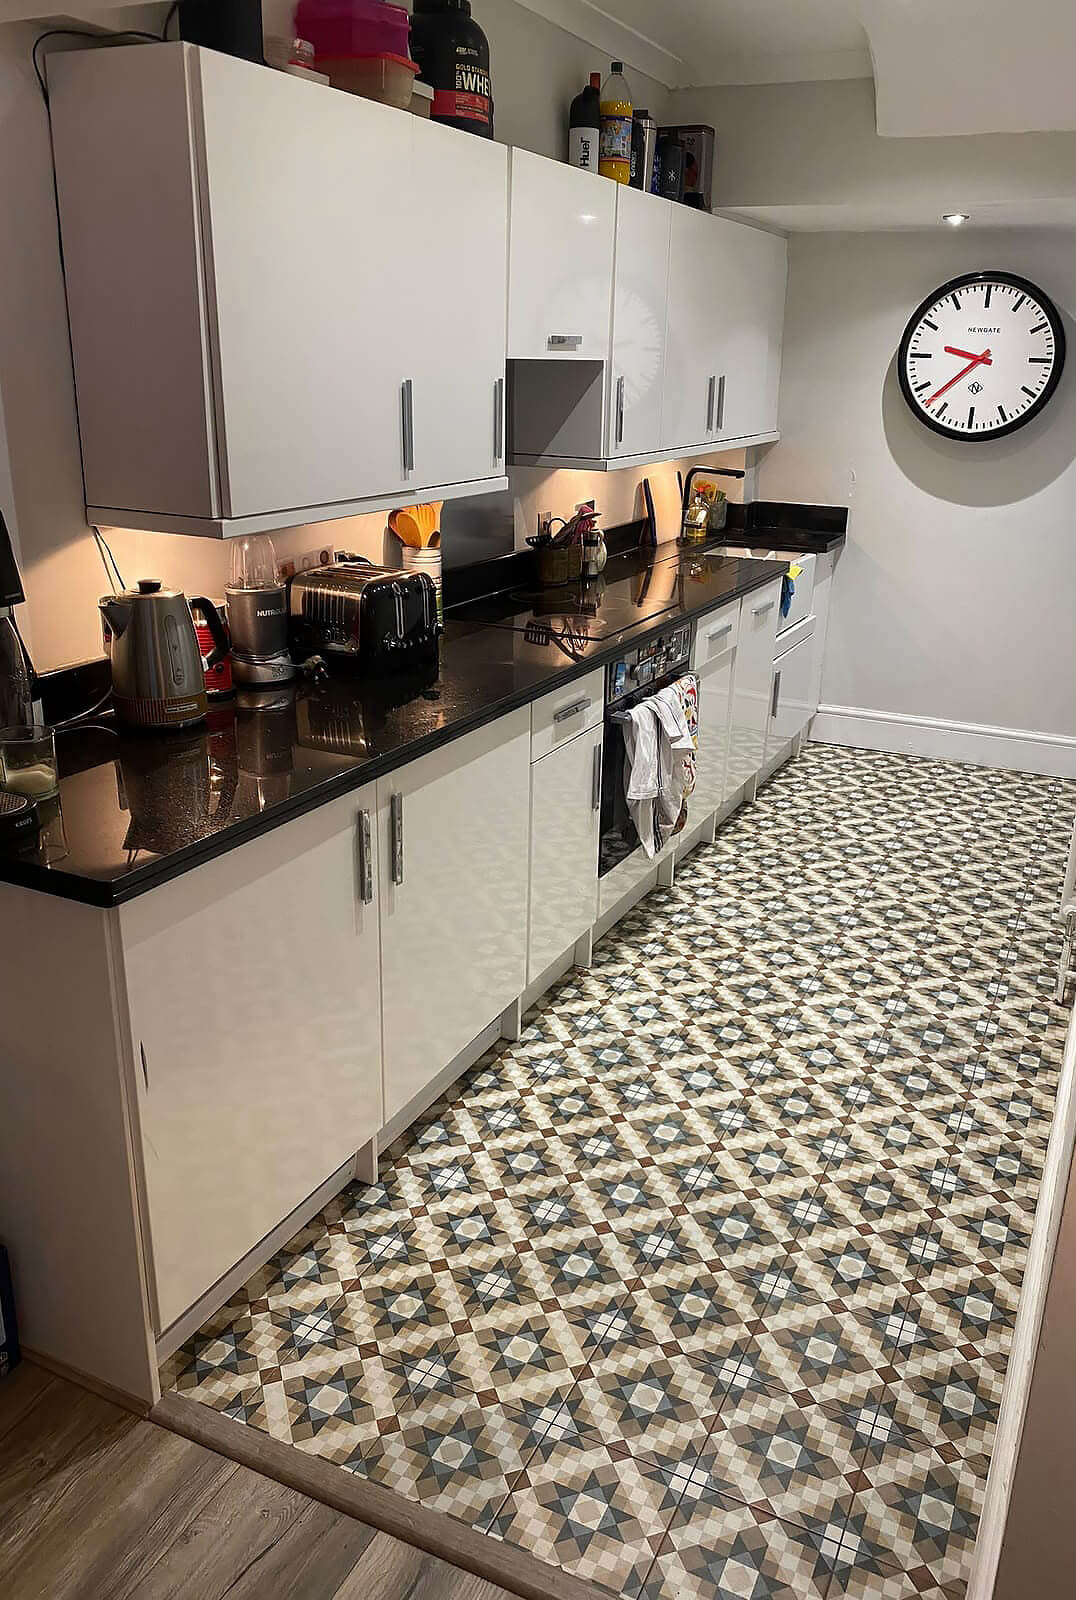
Stripping Out the Old Kitchen
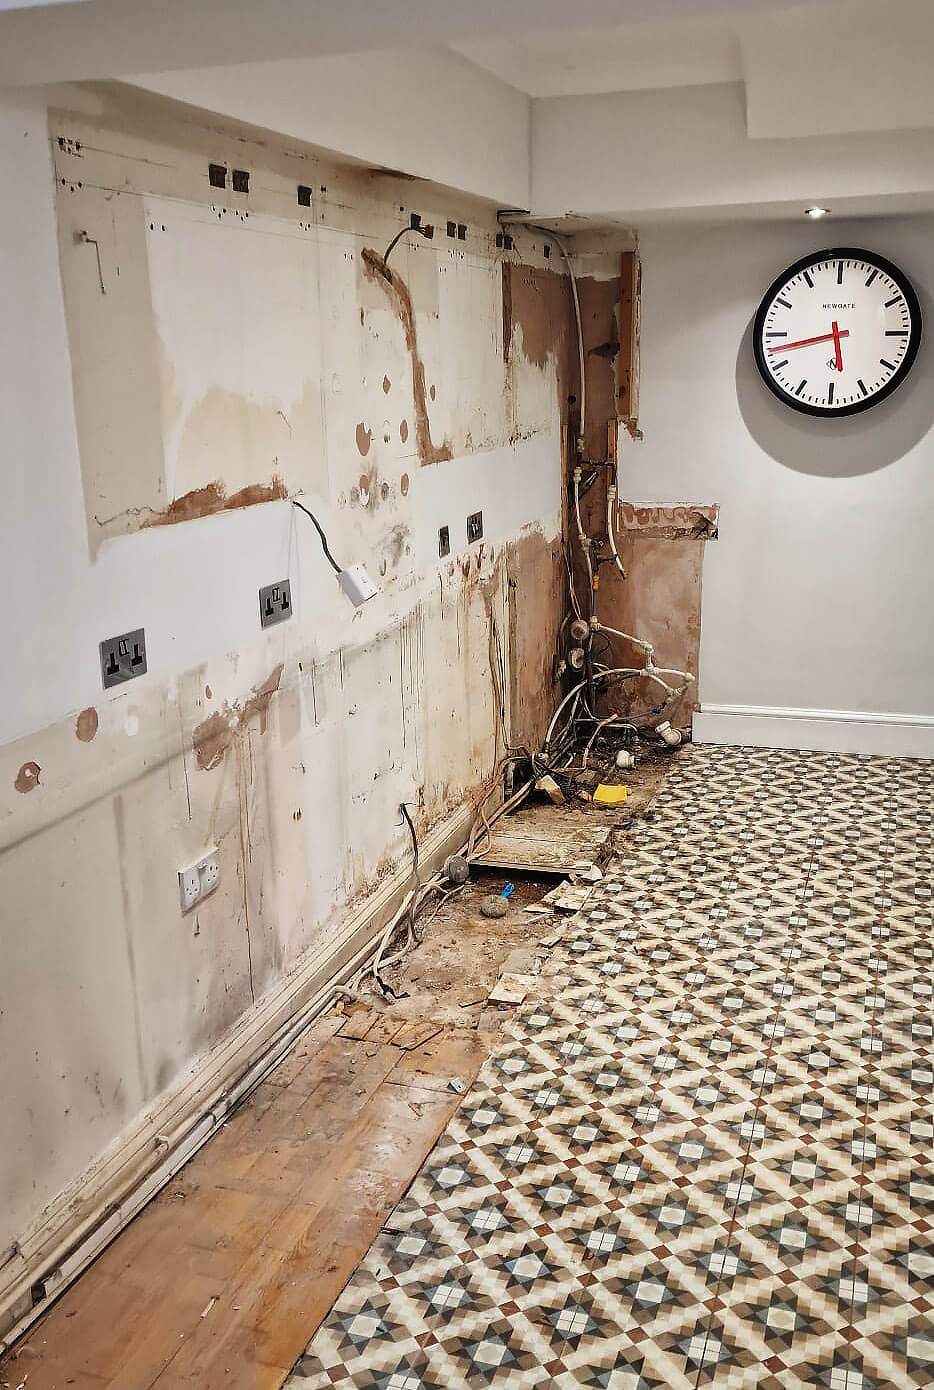
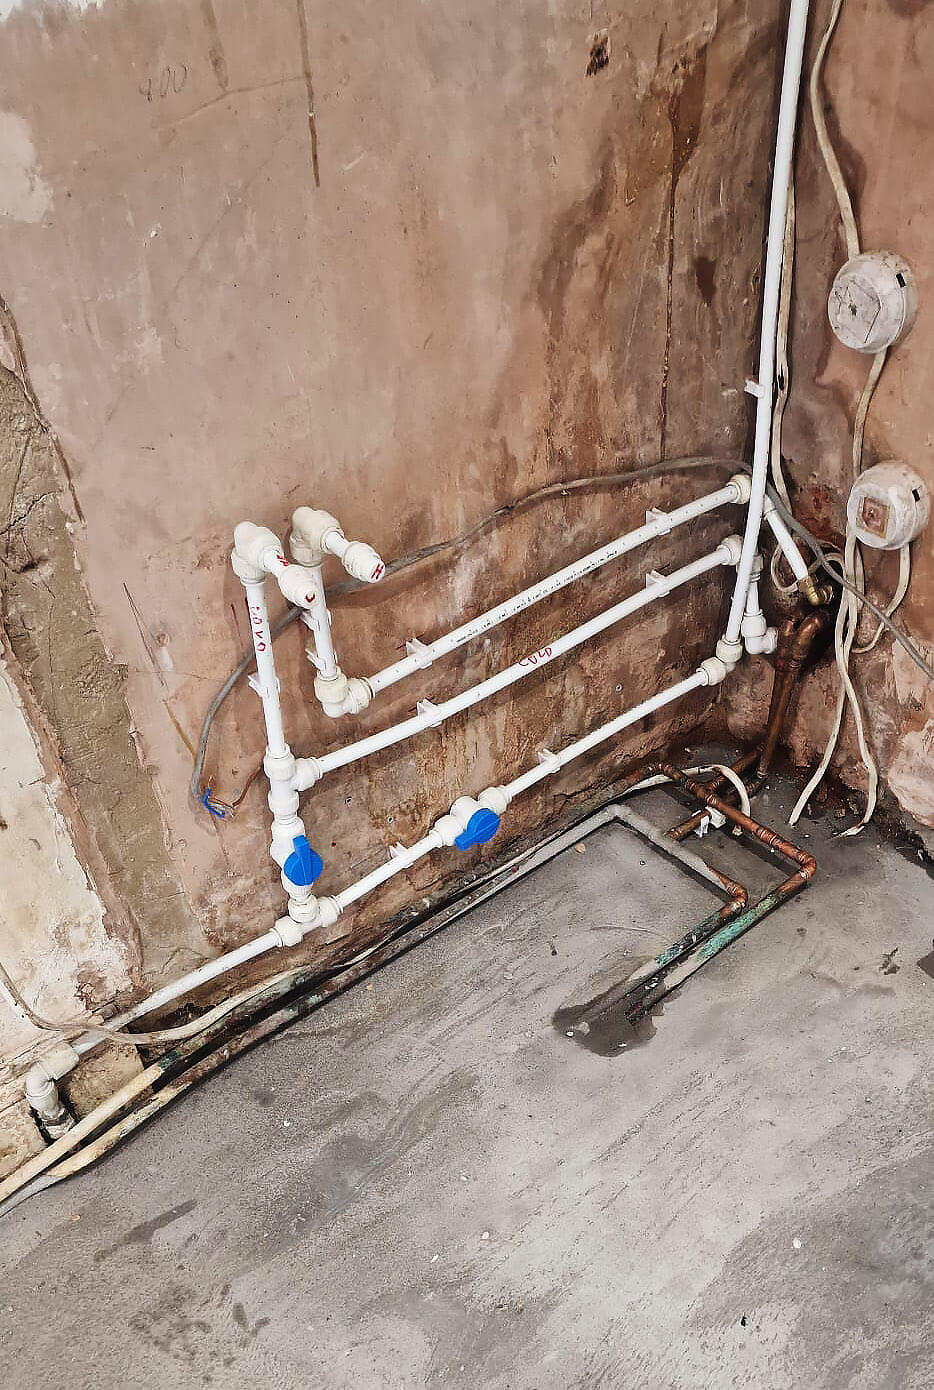
Once the units and worktop were off, the walls behind them told a different story than the tenant expected. Old pipework and wiring had been added to and worked around over the years rather than properly planned, and the floor underneath the original tiles was uneven enough that it wouldn't take new panel flooring without problems showing through within a year or two.
Convincing the Client the Job Needed Doing Properly
The client's first reaction was that everything was fine as it was — a common response when the problems are hidden and the conversation is about to turn to a bigger budget than expected. It took showing the actual state of the plumbing, wiring and floor, and explaining plainly what would happen if new units and flooring went in on top of it, to change that. Once the client saw what was actually behind the old kitchen, the decision was straightforward: do it properly once, rather than patch over it and deal with the same problems again in a few years.
Straightening the Floor Before Anything Else Could Go Down
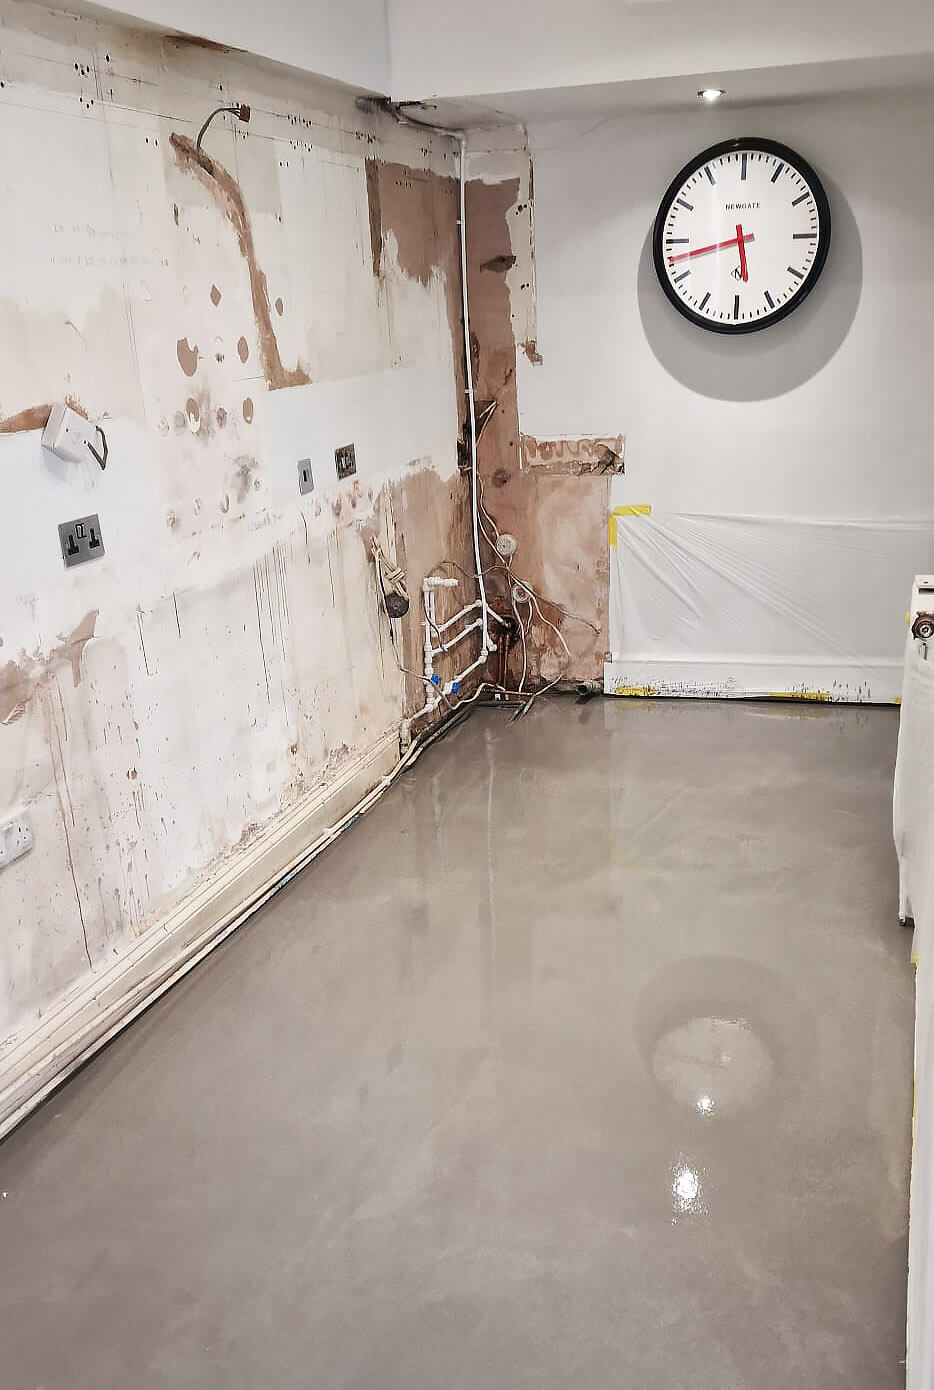
Before any new flooring could go down, the floor itself needed correcting. We used a self-levelling screed over the existing subfloor to take out the unevenness, and straightened the affected walls at the same time. Self-levelling screed needs time to cure properly before anything is built on top of it — that drying time was the main reason this project needed the full two weeks, not a shortcut we were willing to skip to finish faster.
First Fix — Plumbing Done Properly, Not Patched
Once the floor had cured, the water supply was run again from scratch — properly routed, clearly labelled hot and cold, with isolation valves fitted where the sink and appliances would go. The electrics behind the wall were brought up to the same standard alongside it. Doing this before the new units go up is what makes the difference between a kitchen that's easy to service later and one where every repair means pulling a cabinet apart.
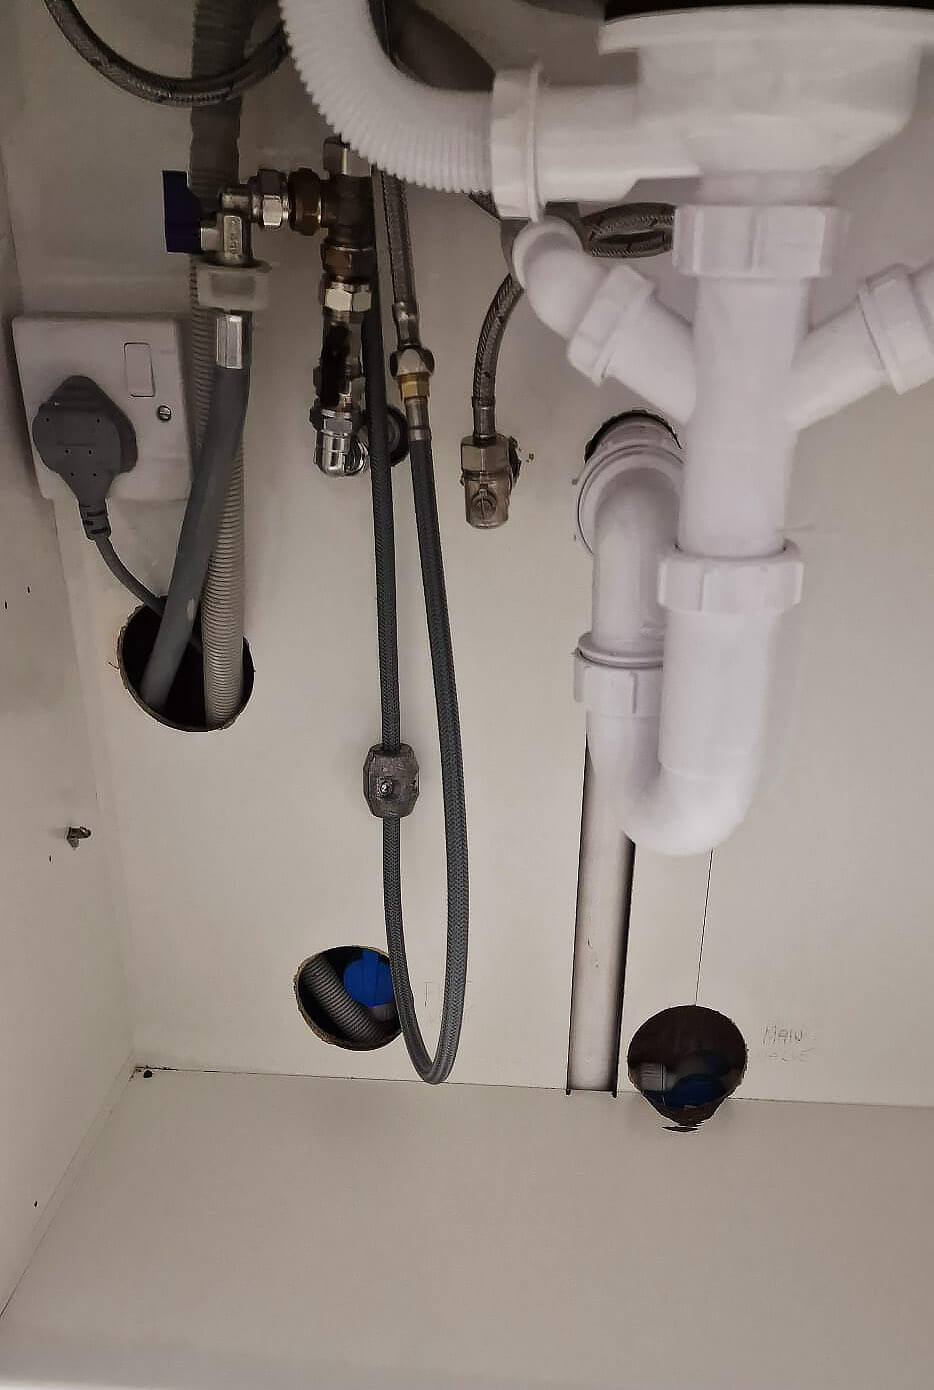
Final Connections and the Finished Sink Run
With the units in place, the final connections went in — sink, waste, and appliance supply lines, tidy and accessible inside the new cabinet rather than crammed in around old pipework. None of this is visible once the cabinet doors are closed, but it's the part of the job that determines whether a kitchen lasts fifteen years or needs opening up again in three.
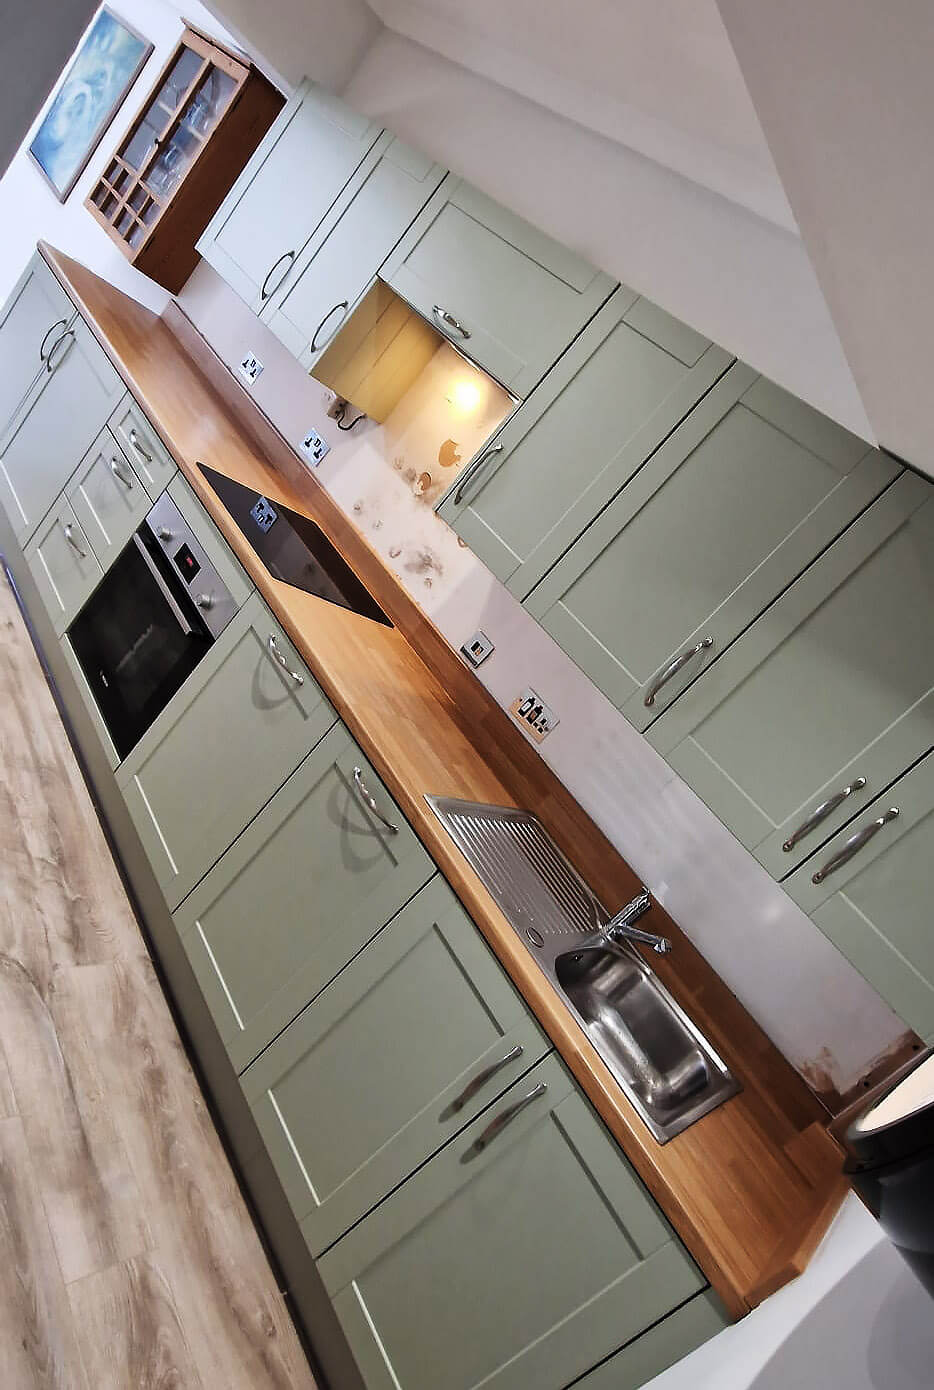
The Finished Kitchen
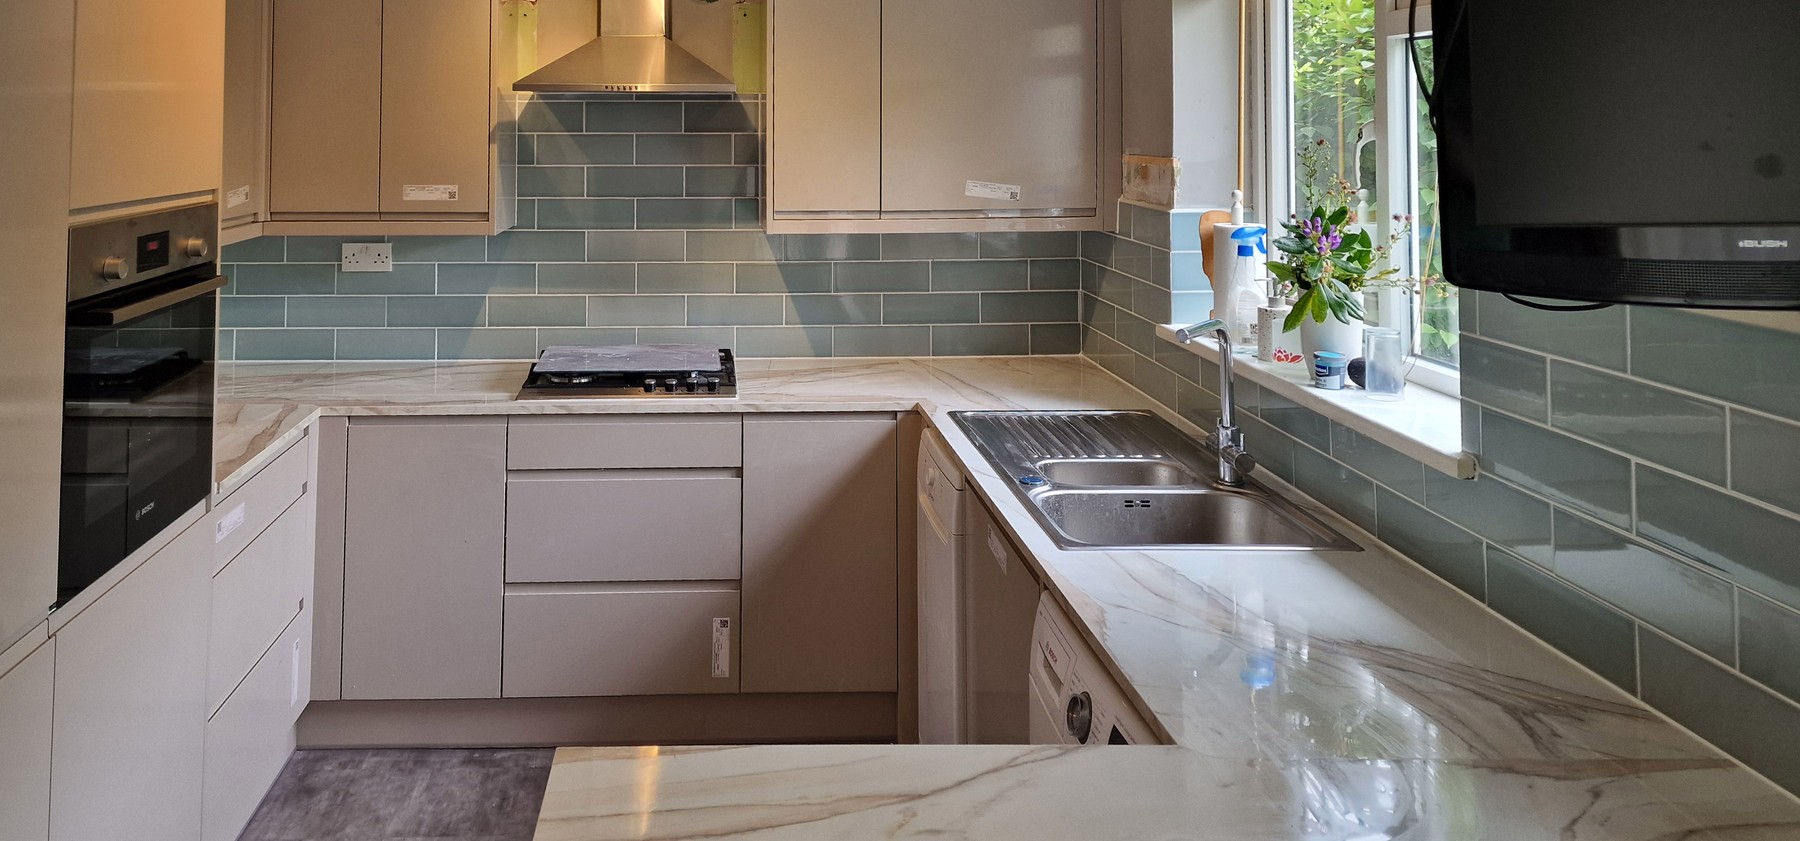
The finished kitchen is a sage-green shaker design with a solid oak worktop, fitted once the floor, walls, wiring and plumbing were all sound underneath it. What looks like a straightforward kitchen fit-out from the photos is standing on a base that was actually corrected, not just covered up.
Built to Last, Not Built Fast
Jobs like this are exactly why we insist on looking behind the existing kitchen before quoting for a straight swap. It would have been faster — and initially cheaper — to fit new units and flooring straight over what was there. It wouldn't have lasted. Joiner Xpert works to a standard, not to a shortcut: if a floor needs levelling or wiring needs redoing, that gets flagged and fixed before anything new goes in, even when it means telling a client the job is bigger than they expected. That's the difference between a kitchen that looks good in photos for a year and one that still works properly in fifteen.
Frequently Asked Questions — Kitchen Renovation in Shepherds Bush
What if I only want a new kitchen, not a full rewire and replumb?
We always assess what's behind the existing kitchen before quoting. Sometimes the wiring and plumbing are genuinely fine and only the units need replacing. On this Shepherds Bush project, they weren't — and fitting a new kitchen over faulty electrics and an uneven floor would have caused problems within a year or two. We'll tell you honestly which situation you're in before any work starts.
What happens if my floor is too uneven for new flooring?
An uneven subfloor needs correcting before new flooring goes down — otherwise it shows through and wears unevenly. We use self-levelling screed to correct this, which needs time to cure before anything else is built on top. On this project, that drying time accounted for most of the two-week timeline.
What if you find problems I wasn't expecting once you start?
We show you what we find and explain the actual consequences of not fixing it, rather than quietly working around it or quietly adding cost. On this project, that meant convincing the client the plumbing, wiring and floor needed proper attention before a new kitchen could go in — not just cosmetic reassurance.
How long does a full kitchen renovation like this take?
This project took two weeks, with most of that time taken up by the self-levelling screed curing properly. A straightforward swap without structural or plumbing issues can be faster; a project like this one, where the floor and services needed correcting first, takes longer — and that time is what makes the result last.
Do you cover Shepherds Bush and West London?
Yes — we take on kitchen renovation projects across West London and the wider South-West London and Surrey area. Every project starts with a proper look behind the existing kitchen before we quote, not just a measure-up.
More Kitchen Projects

Kitchen renovation in Tooting, SW17
Full strip-out, new U-shaped layout with a peninsula breakfast bar.
Explore more of our kitchen installation projects or see how we approach bespoke fitted furniture.
Looking for more inspiration? Check our latest kitchen renovation case studies.