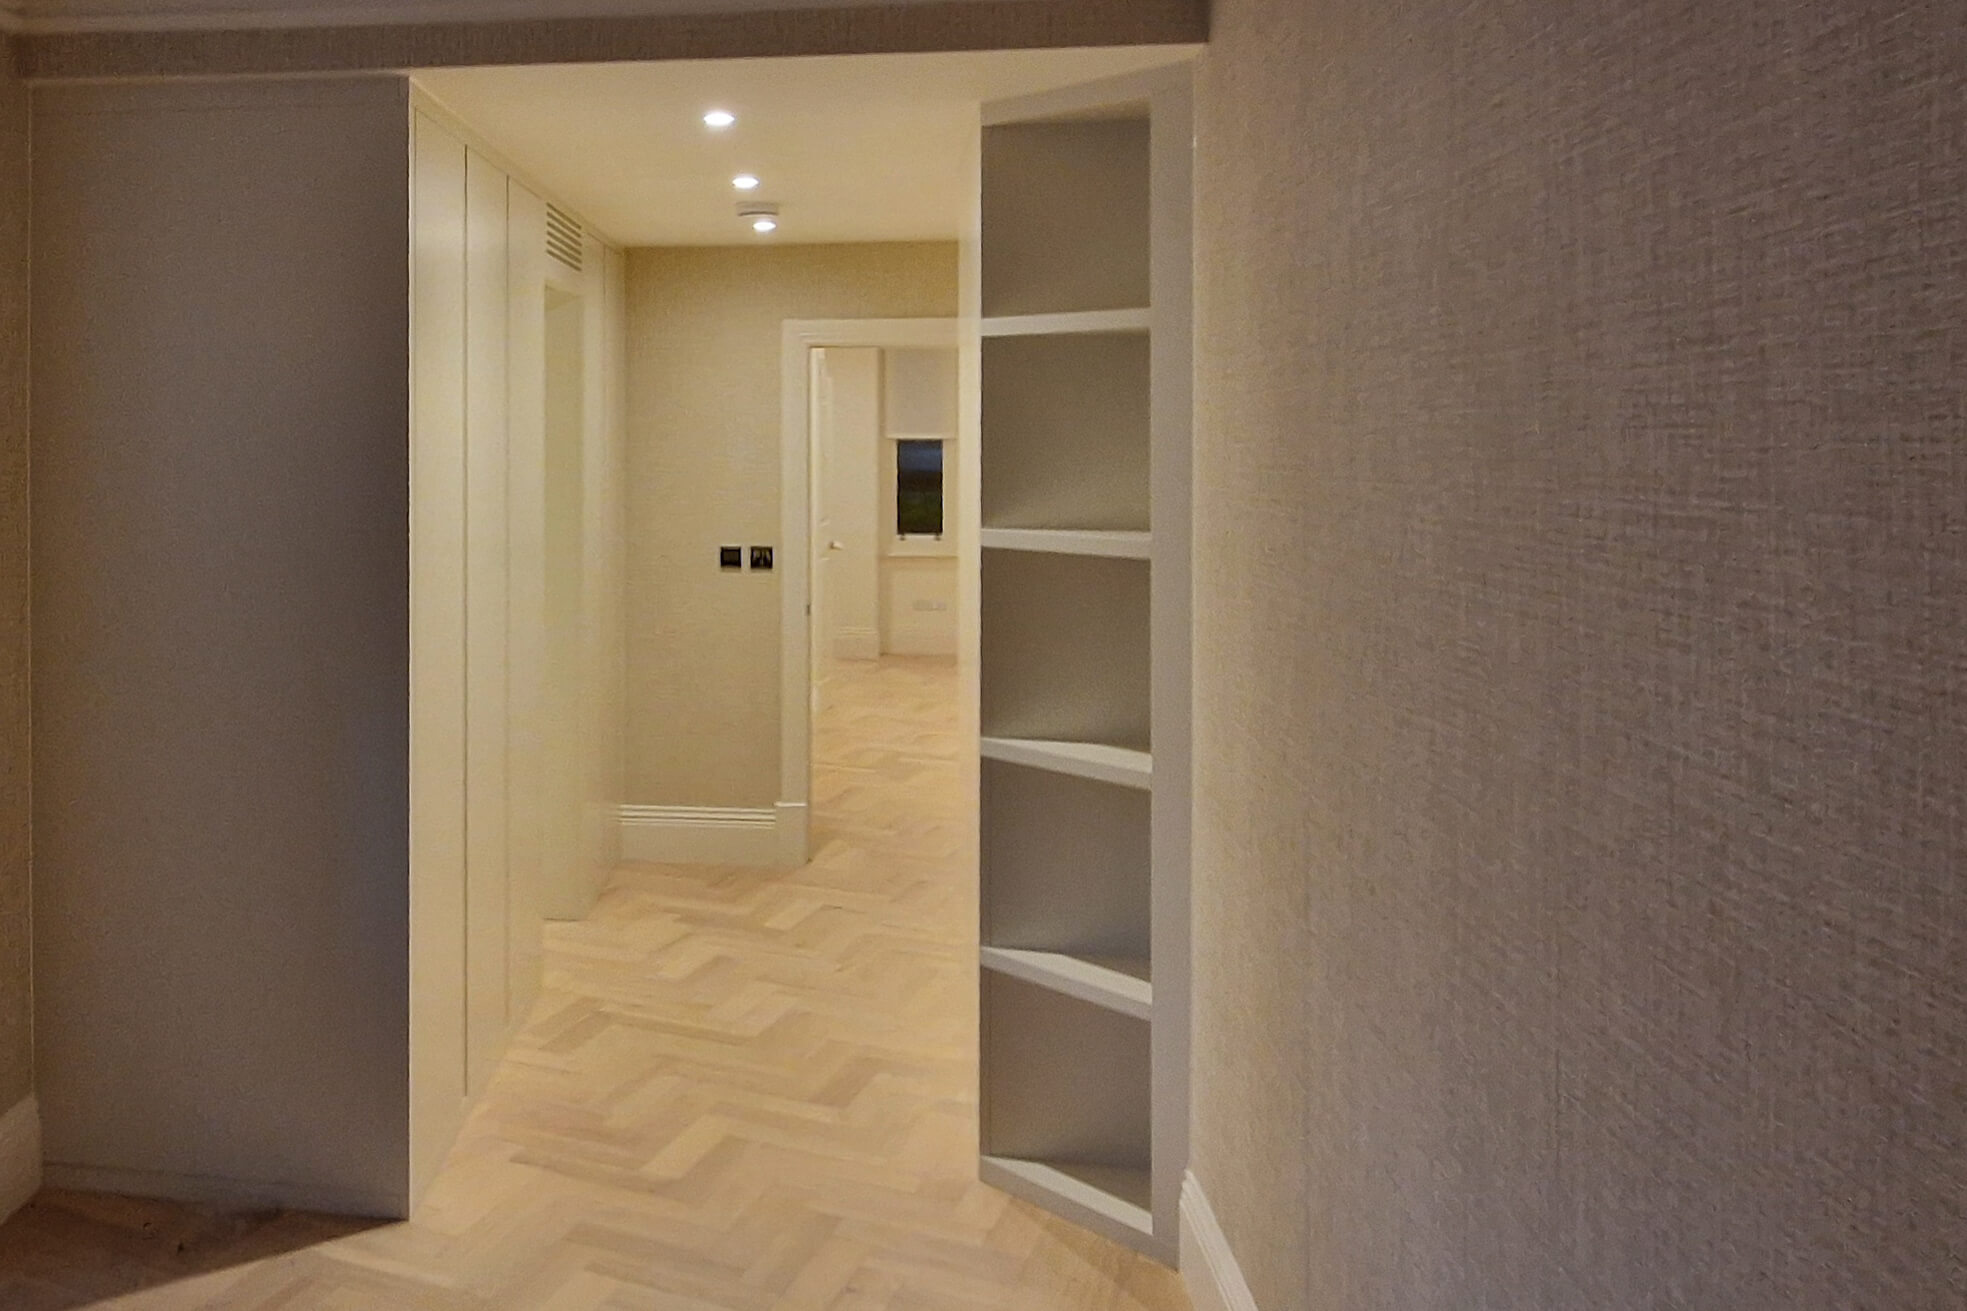
Made-to-measure hallway storage built to follow an angled corner in a Chelsea, SW10 property — open LED-lit shelving over painted cabinetry, fitted flush with the existing panelled doors and skirting. Completed autumn 2025.
Bespoke Hallway Storage for an Angled Corner — Fitted Joinery in Chelsea, SW10
Not every hallway is a straight run of wall. In a lot of Chelsea properties — particularly the period conversions around SW10 — you get a corridor that kinks or angles partway along, a leftover from how the original house was carved up into flats. That's exactly the brief on this project: a hallway with a canted corner where standard furniture simply won't sit flush.
This case study covers the built-in shelving and storage unit we designed and fitted into that corner, plus how it was matched to the panelled joinery already running through the property.
Contents
- An Awkward Corner, Not a Standard Wall
- Designing to the Angle, Not Around It
- Open Shelving with Integrated LED Lighting
- Matching the Existing Joinery
- From Measure to Fit
- Completed Autumn 2025
- Local Expertise in Chelsea, SW10
- FAQ
An Awkward Corner, Not a Standard Wall
The corner in question wasn't a clean 90-degree internal angle — it was a shallow canted bend, the kind you get where a period room has been partitioned to create a corridor. Off-the-shelf furniture is built for square corners. Push a straight-backed unit into an angled recess like this and you get one of two outcomes: a visible triangular gap behind it, or the whole piece sitting proud of the wall line, eating into the width of the passage. In a Chelsea hallway, where circulation space is already tight, neither is acceptable.
Designing to the Angle, Not Around It
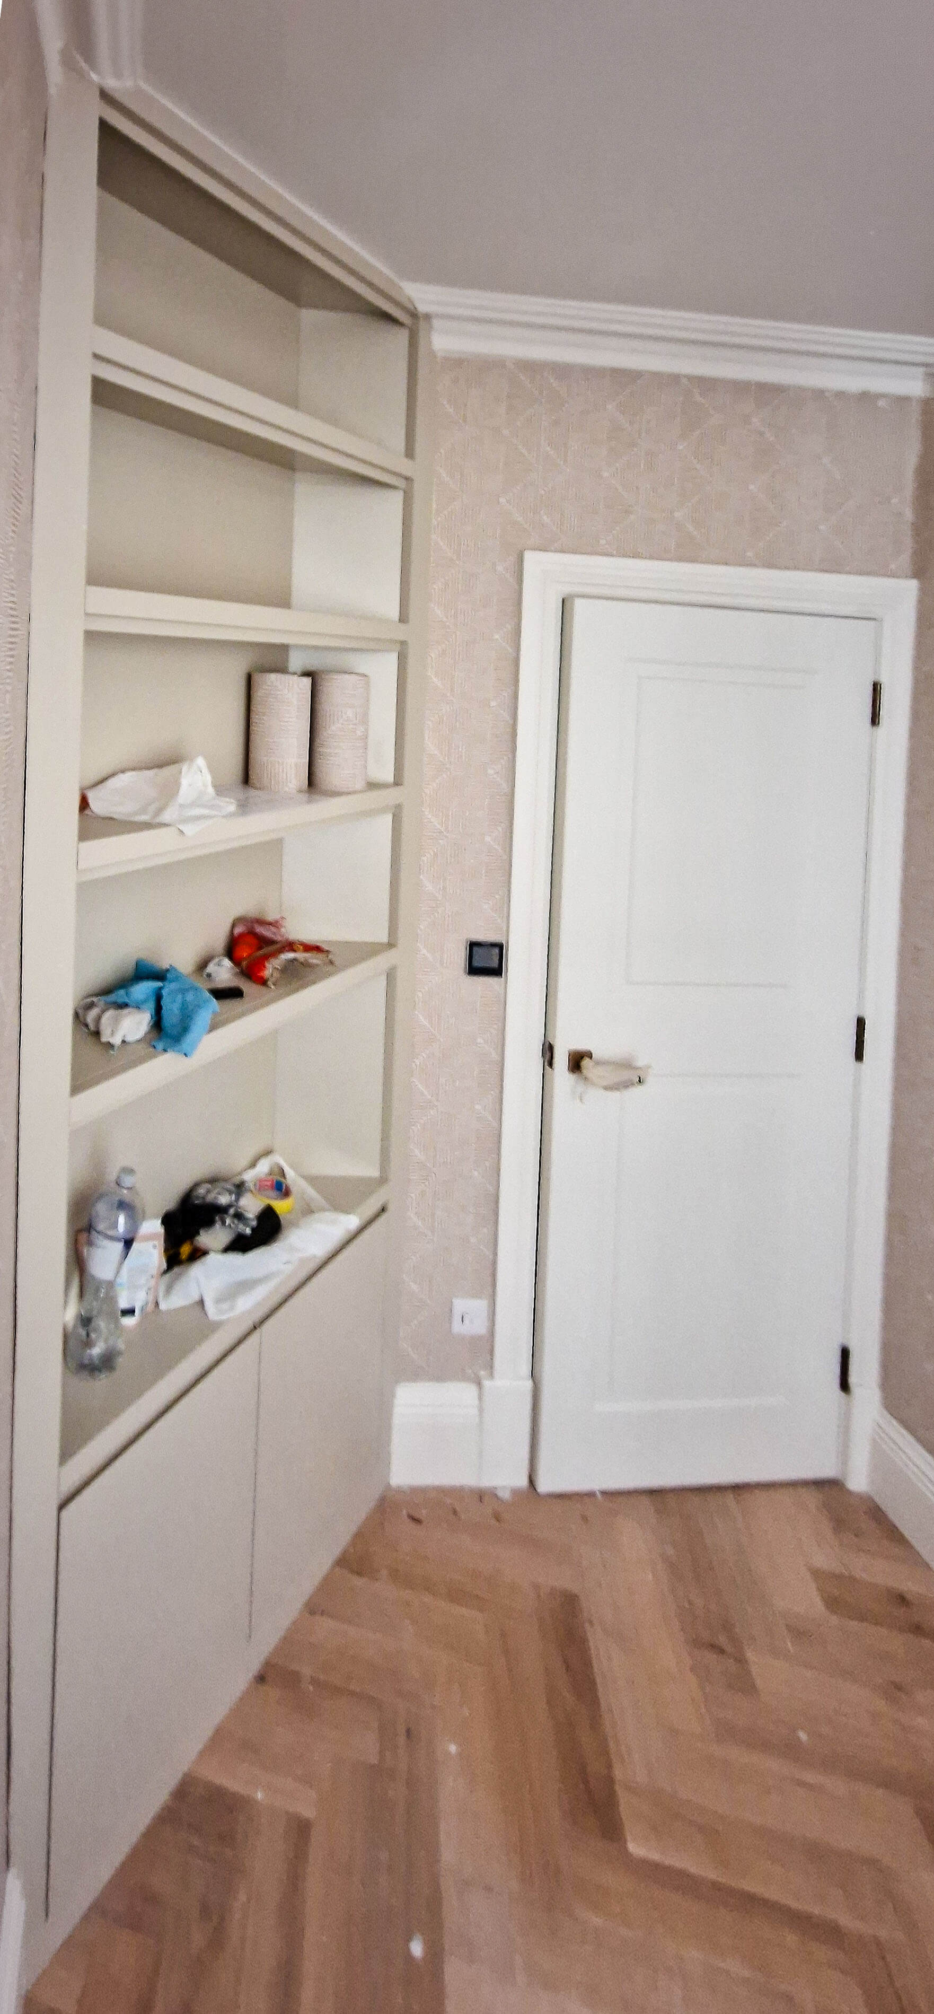
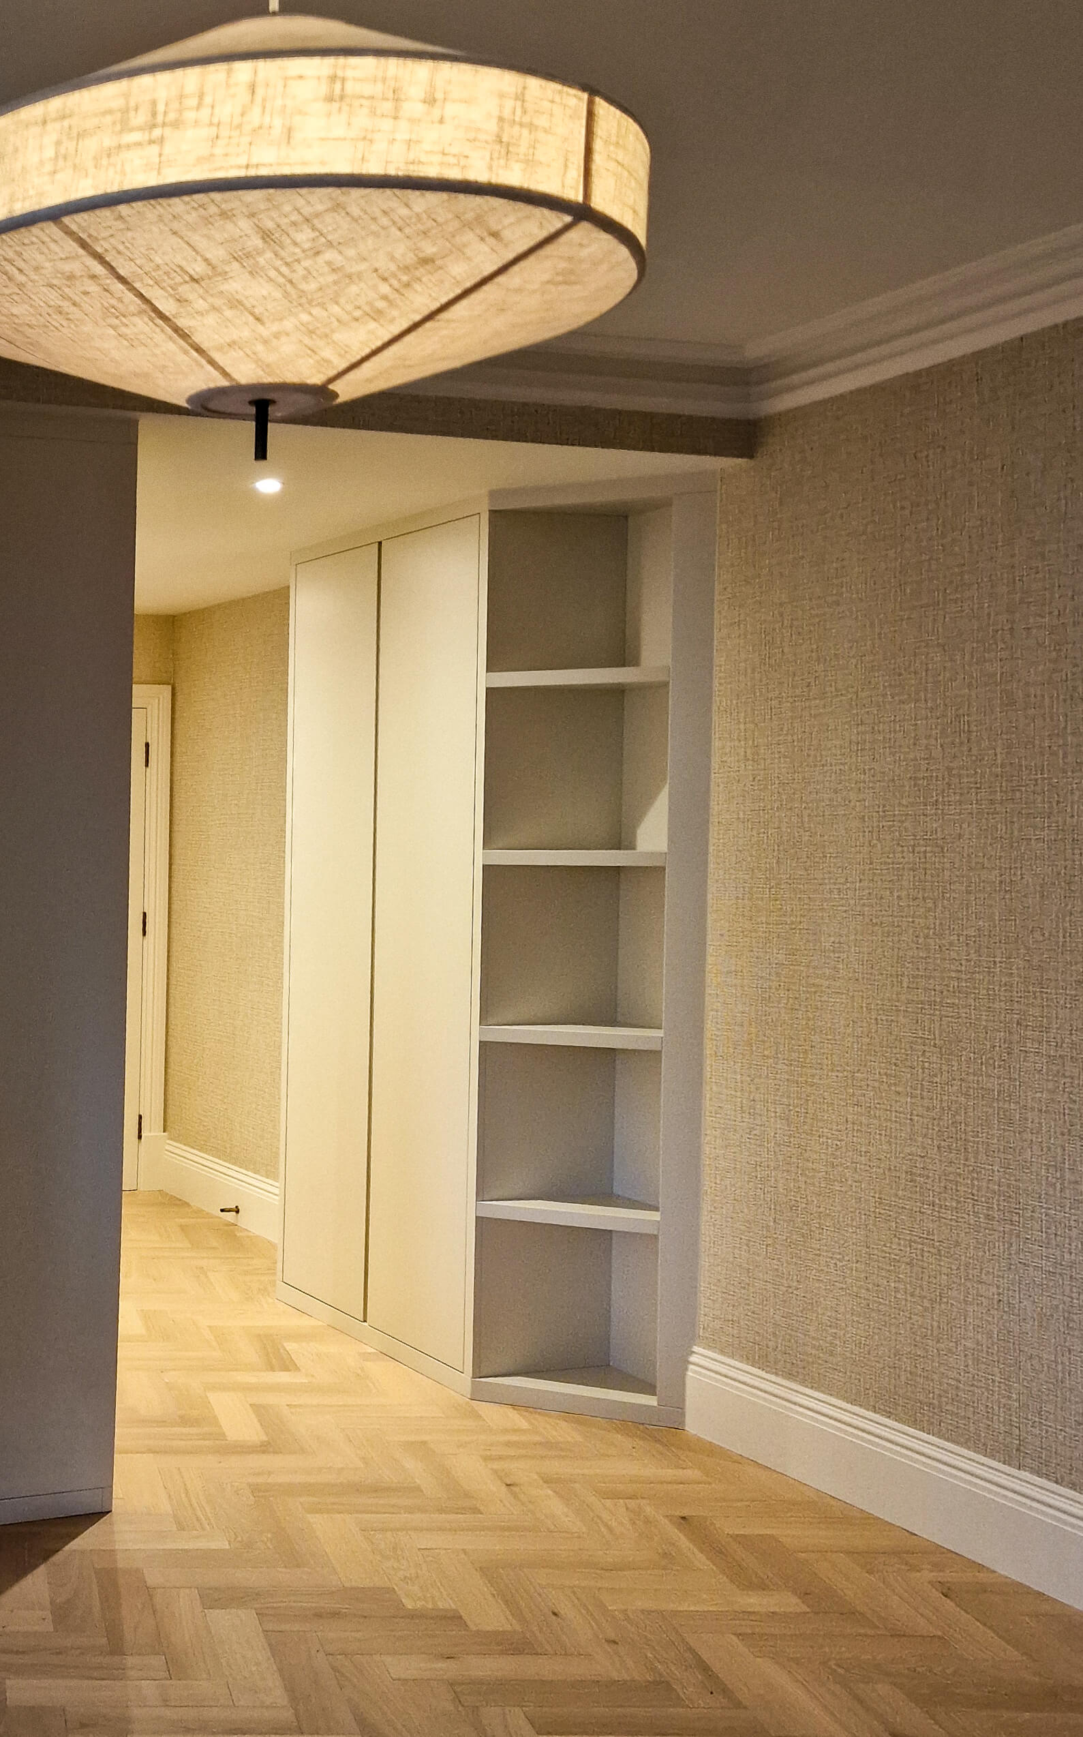
Rather than boxing the corner in with a standard rectangular cabinet, we built the unit to follow the wall's own angle. The front edge of every shelf is mitred to track the canted line of the corner exactly, so the joinery reads as part of the room's original geometry rather than something bolted on afterwards. Open shelving runs across the upper section; closed, painted cabinetry sits below for less presentable storage — coats, shoes, the general clutter that collects by a front door. The result uses the full depth of the corner without narrowing the corridor by a single millimetre more than it has to.
Open Shelving with Integrated LED Lighting
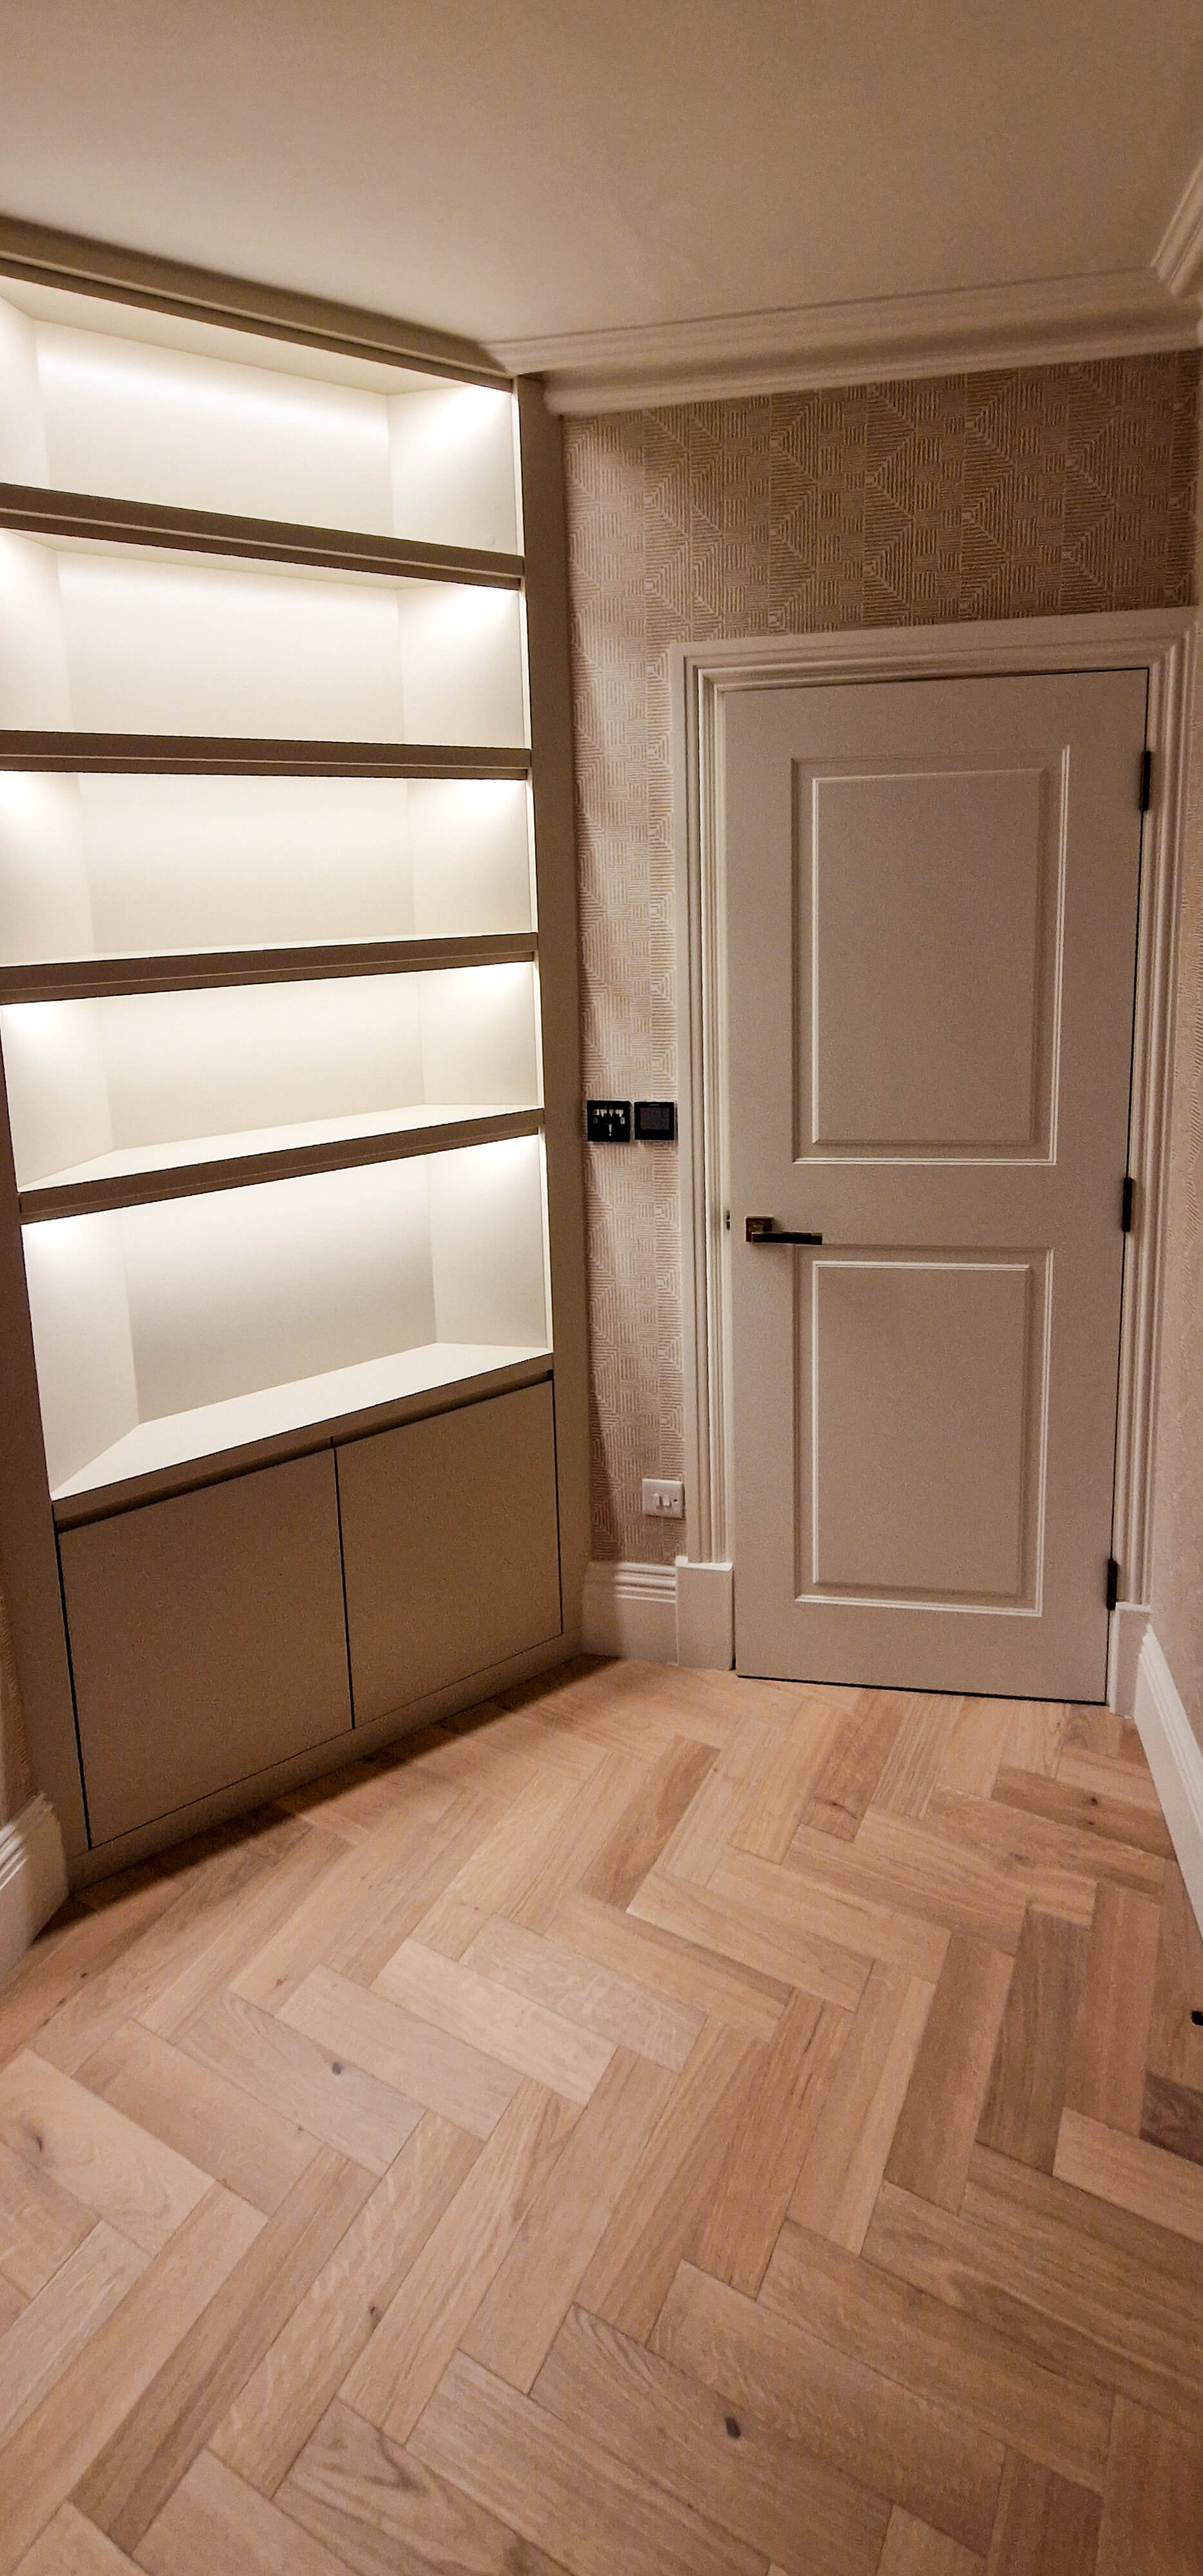
Each open shelf has an LED strip recessed under the lip above it, angled to wash light down across the shelf below rather than glare straight out into the hallway. It's a warm colour temperature, matched to the existing downlights in the corridor, so the unit doesn't read as a separate lit fixture — it just looks like part of the hallway's overall lighting.
Beyond the visual effect, the practical reason for lighting open shelving in a hallway is that it's usually the dimmest part of a home: no windows, and often only a single overhead fitting. A lit shelf recess adds usable light exactly where people are searching for keys or post on their way through the door.
Matching the Existing Joinery
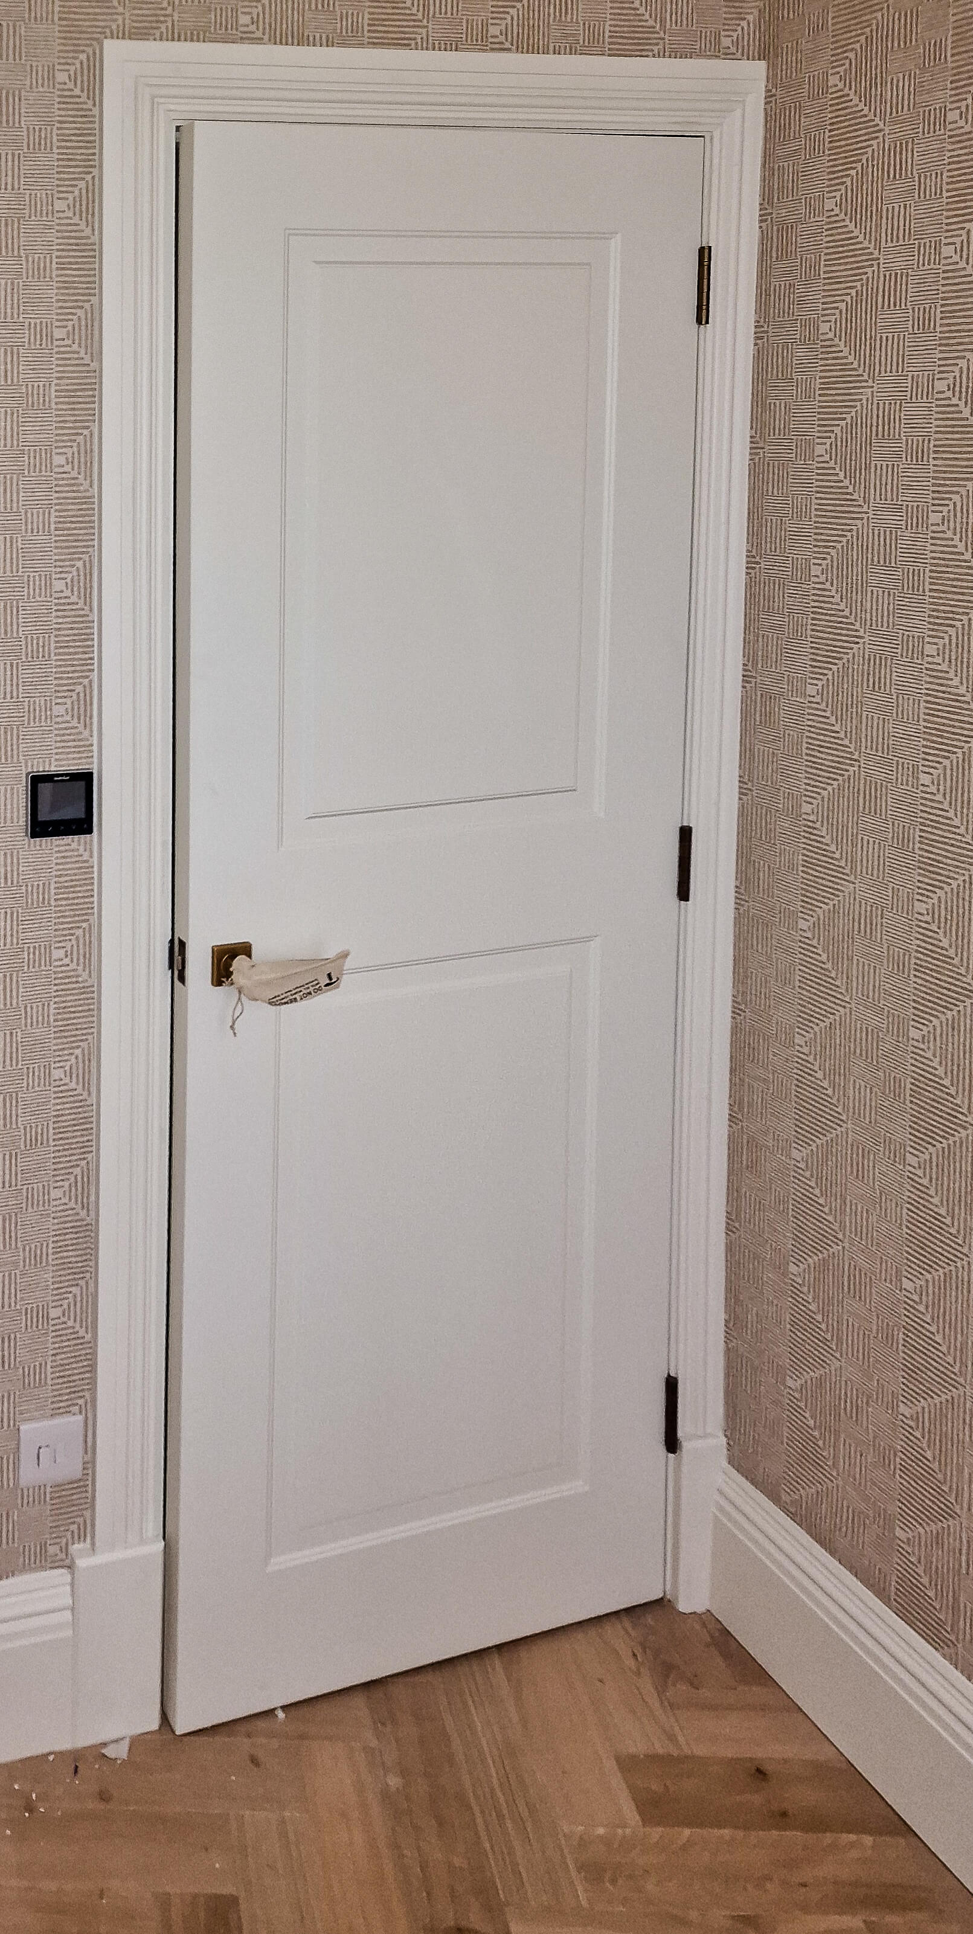
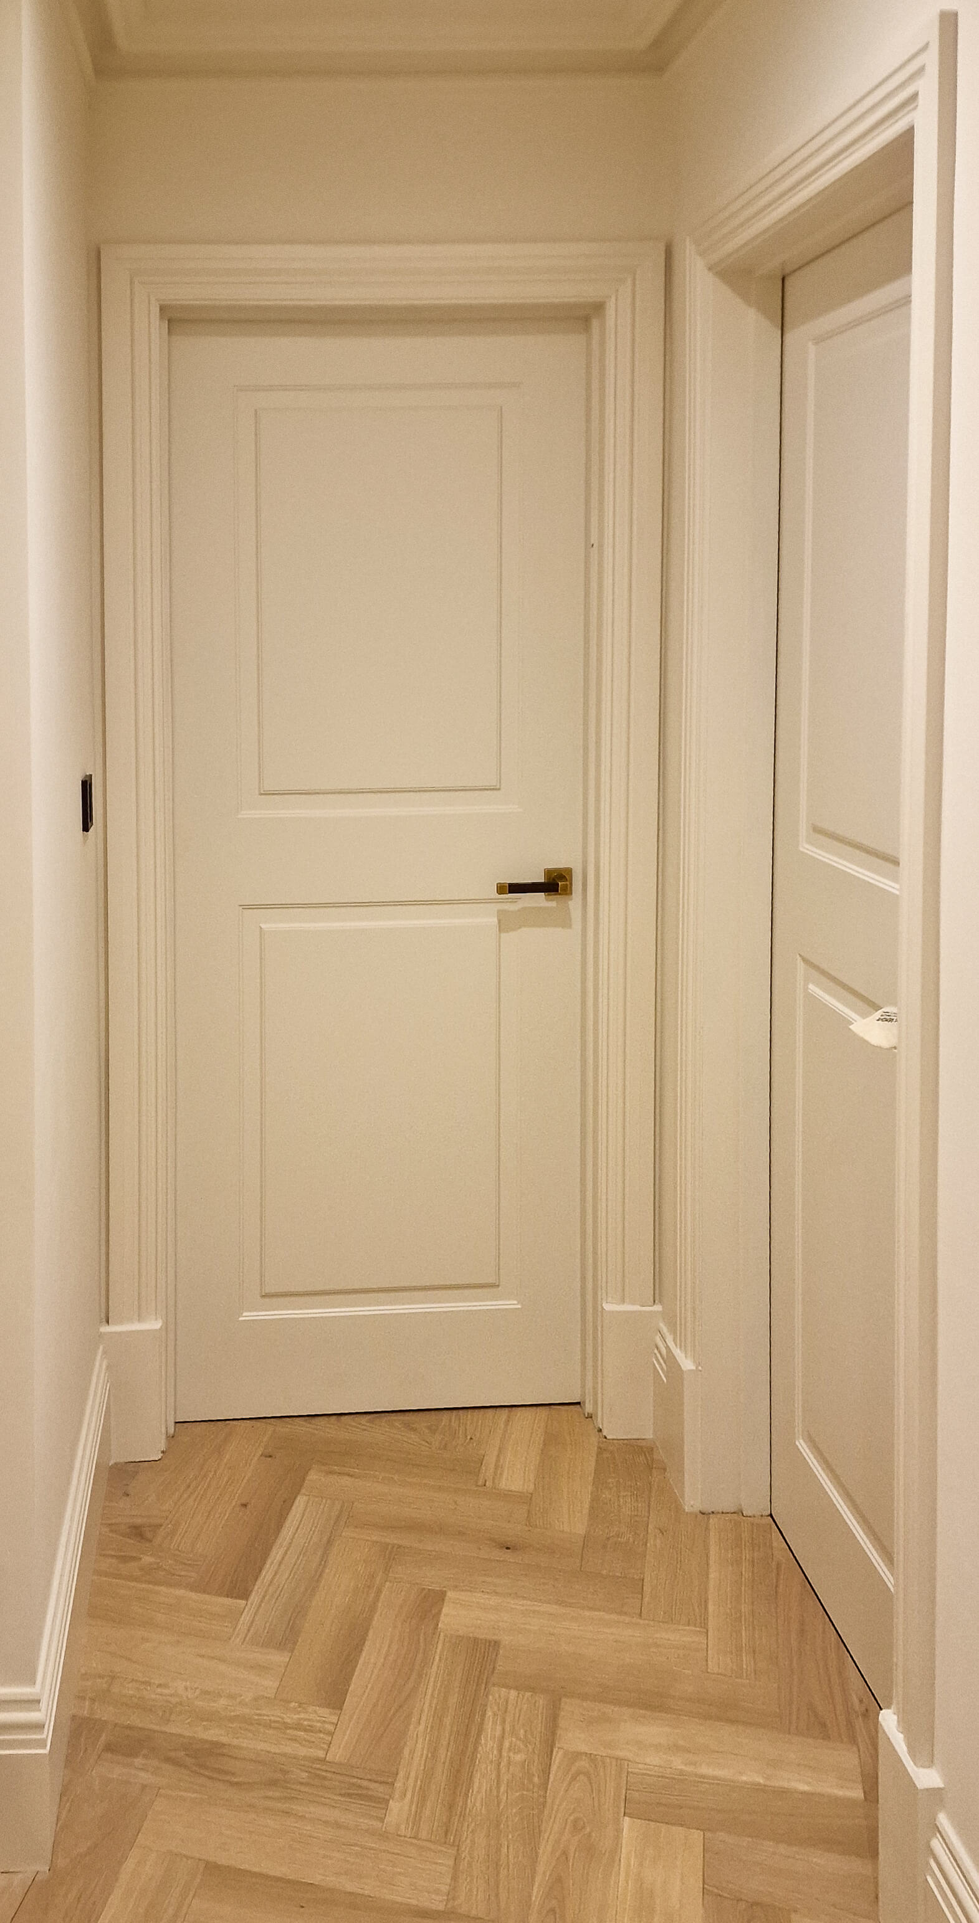
This property already had a run of bespoke panelled doors fitted through the corridor — two-panel, painted, with a moulded profile consistent with the period detailing elsewhere in the property. Rather than treating the new storage unit as a standalone piece, we matched its proportions, paint finish and skirting line to what was already there. The cabinetry sits flush with the adjoining door architrave, and the skirting board detail carries through underneath the unit rather than stopping abruptly at its edge. The aim was for someone walking down the hallway to have no obvious sense of where the original joinery ends and the new piece begins.
From Measure to Fit
Every bespoke piece we build follows the same core process: a free on-site survey to take exact measurements of the space (angles included, which is where a lot of off-the-shelf furniture already fails), a written quote, manufacture to those measurements off-site, and installation with final adjustments made on the day to account for any small variation in the real wall versus the original survey.
Old properties in particular are rarely perfectly square or perfectly plumb — a period Chelsea conversion is a good example — so that final on-site fitting stage matters more than it does in a modern new-build.
Completed Autumn 2025
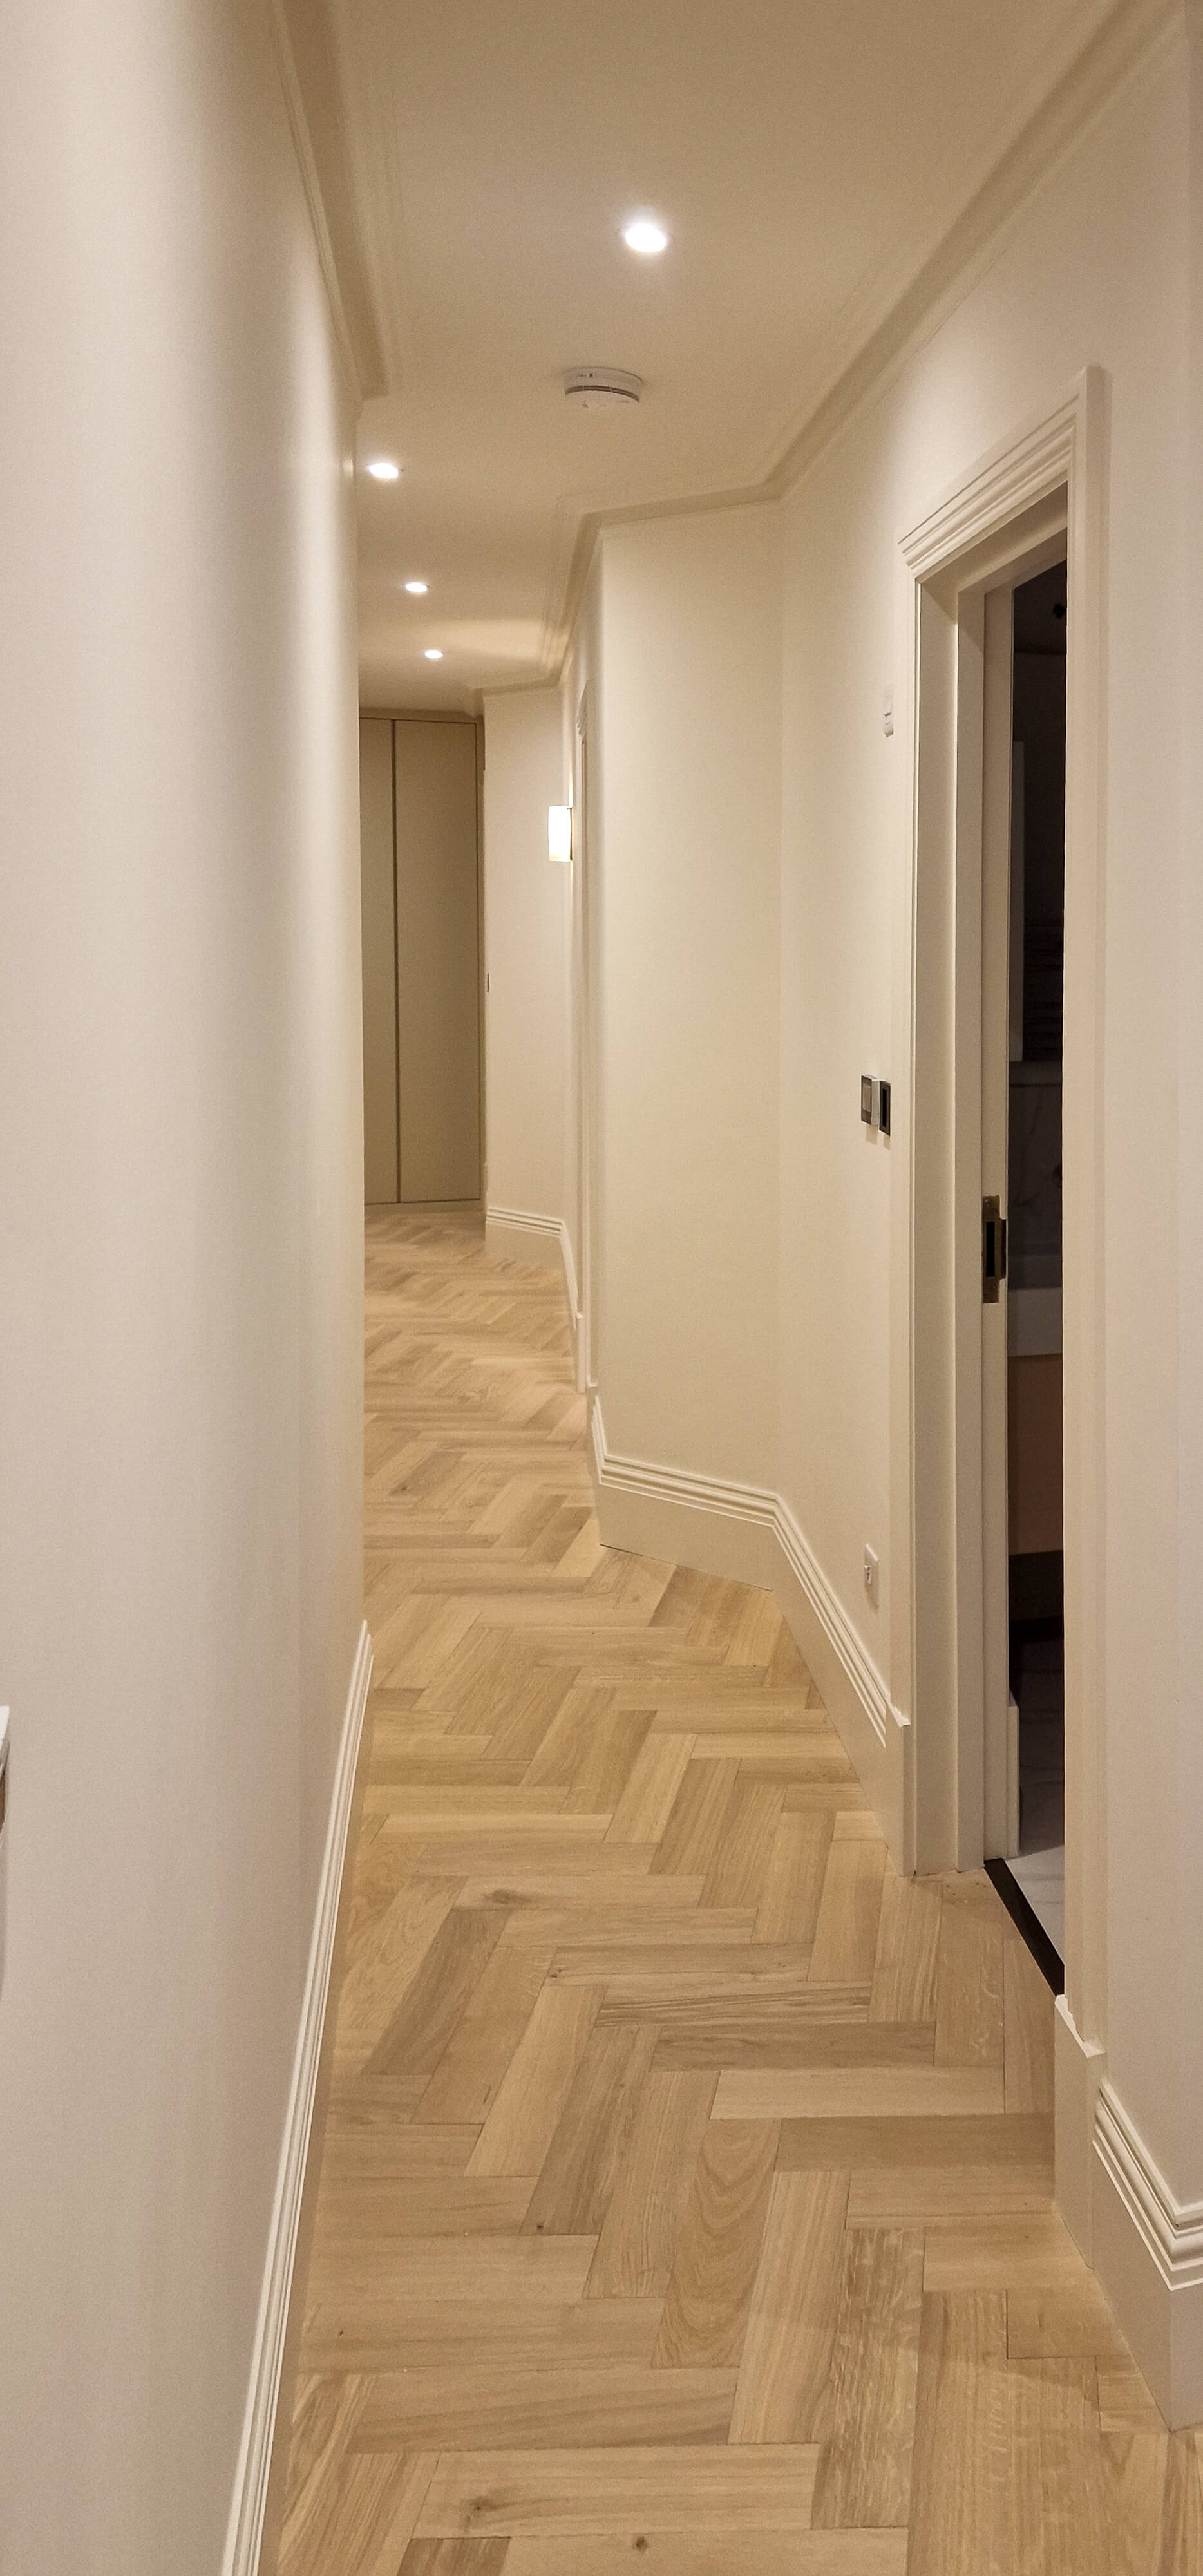
This project was carried out in October 2025, with a return visit later that month to complete the run of matching cabinetry further along the corridor. The herringbone parquet flooring already in place throughout the hallway wasn't part of our scope, but it's worth noting because it's exactly the kind of existing finish that makes matching new joinery to old proportions important — a mismatched skirting height or an out-of-line cabinet face is far more obvious against a floor pattern like this than against plain carpet.
This hallway was one part of a larger renovation across the whole flat — see the full apartment renovation for the kitchen, bathrooms and living room joinery completed in the same project.
Local Expertise in Chelsea, SW10
A lot of our hallway and storage work in Chelsea and the wider SW10/SW3 area involves exactly this kind of problem: a corridor or recess that isn't a standard rectangle, in a property where the existing joinery, cornicing or skirting sets a visual standard that anything new has to match. It's a different design problem to a new-build, where every wall is square and every corner is 90 degrees.
As joiners working across London and the South East, we build to the actual measurements of the space in front of us, angles and all, rather than adapting a standard product to fit.
Considering Bespoke Hallway Storage in Chelsea or London?
If you have an awkward corner, a non-standard hallway width, or existing joinery you want new furniture to match, we can survey the space and design a solution built to those exact constraints.
Request a site visit and quotation to discuss your project in detail.
Contact Joiner Xpert Ltd – Serving Chelsea, London and surrounding areas.
FAQ – Bespoke Hallway Storage
How much does bespoke hallway storage cost in London?
Cost depends on the size of the unit, the complexity of the space (an angled corner like this one takes more design and fitting time than a flat wall), and the finish specified. Every project is quoted individually after a site survey, with a written breakdown before any work is committed to.
Can built-in storage be designed around an angled or irregular wall?
Yes — this is one of the more common problems we solve. An accurate on-site survey captures the actual angles and dimensions of the space, and the unit is built to those measurements rather than adapted from a standard rectangular design. It's the only reliable way to avoid gaps or an overhanging edge.
Do you match new joinery to existing doors, skirting or cornicing?
Yes. Where a property already has bespoke or period joinery in place, we match paint finish, panel proportions and skirting lines so new work reads as part of the original scheme rather than a visible addition.
Is integrated LED lighting standard on open shelving, or an extra?
It's an option we recommend for hallway shelving in particular, since hallways are often the dimmest room in a home. It's specified and quoted as part of the design stage, not added afterwards.
Do you work only in Chelsea?
No. We provide bespoke joinery services across London and the South East, including Surrey and the wider South London area.