A complete flat renovation in Chelsea, SW10 — kitchen, marble bathroom, living room joinery, hallway storage and herringbone parquet flooring, all planned and delivered as one project under a single team. Completed autumn 2025.
Full Apartment Renovation in Chelsea, SW10 — Kitchen, Bathroom and Living Space by One Team
This project covers a full flat renovation in a period conversion near Harley Gardens, SW10 — the same property featured in our bespoke hallway storage case study. That article looks at one corner of the hallway in detail. This one steps back and covers the rest of the flat: the kitchen, the bathrooms, the living room joinery and the herringbone parquet flooring that runs through every room.
Contents
- One Contractor for the Whole Renovation
- Kitchen Renovation with a Waterfall Quartz Island
- Marble Bathroom Renovation with a Walk-In Shower
- Living Room Joinery with Backlit Fitted Shelving
- Bedroom Joinery: Fitted Radiator Cover and Panelled Doors
- Herringbone Parquet Flooring Throughout the Renovation
- From Survey to Handover
- Renovation Timeline: Completed Autumn 2025
- More Photos From This Project
- FAQ
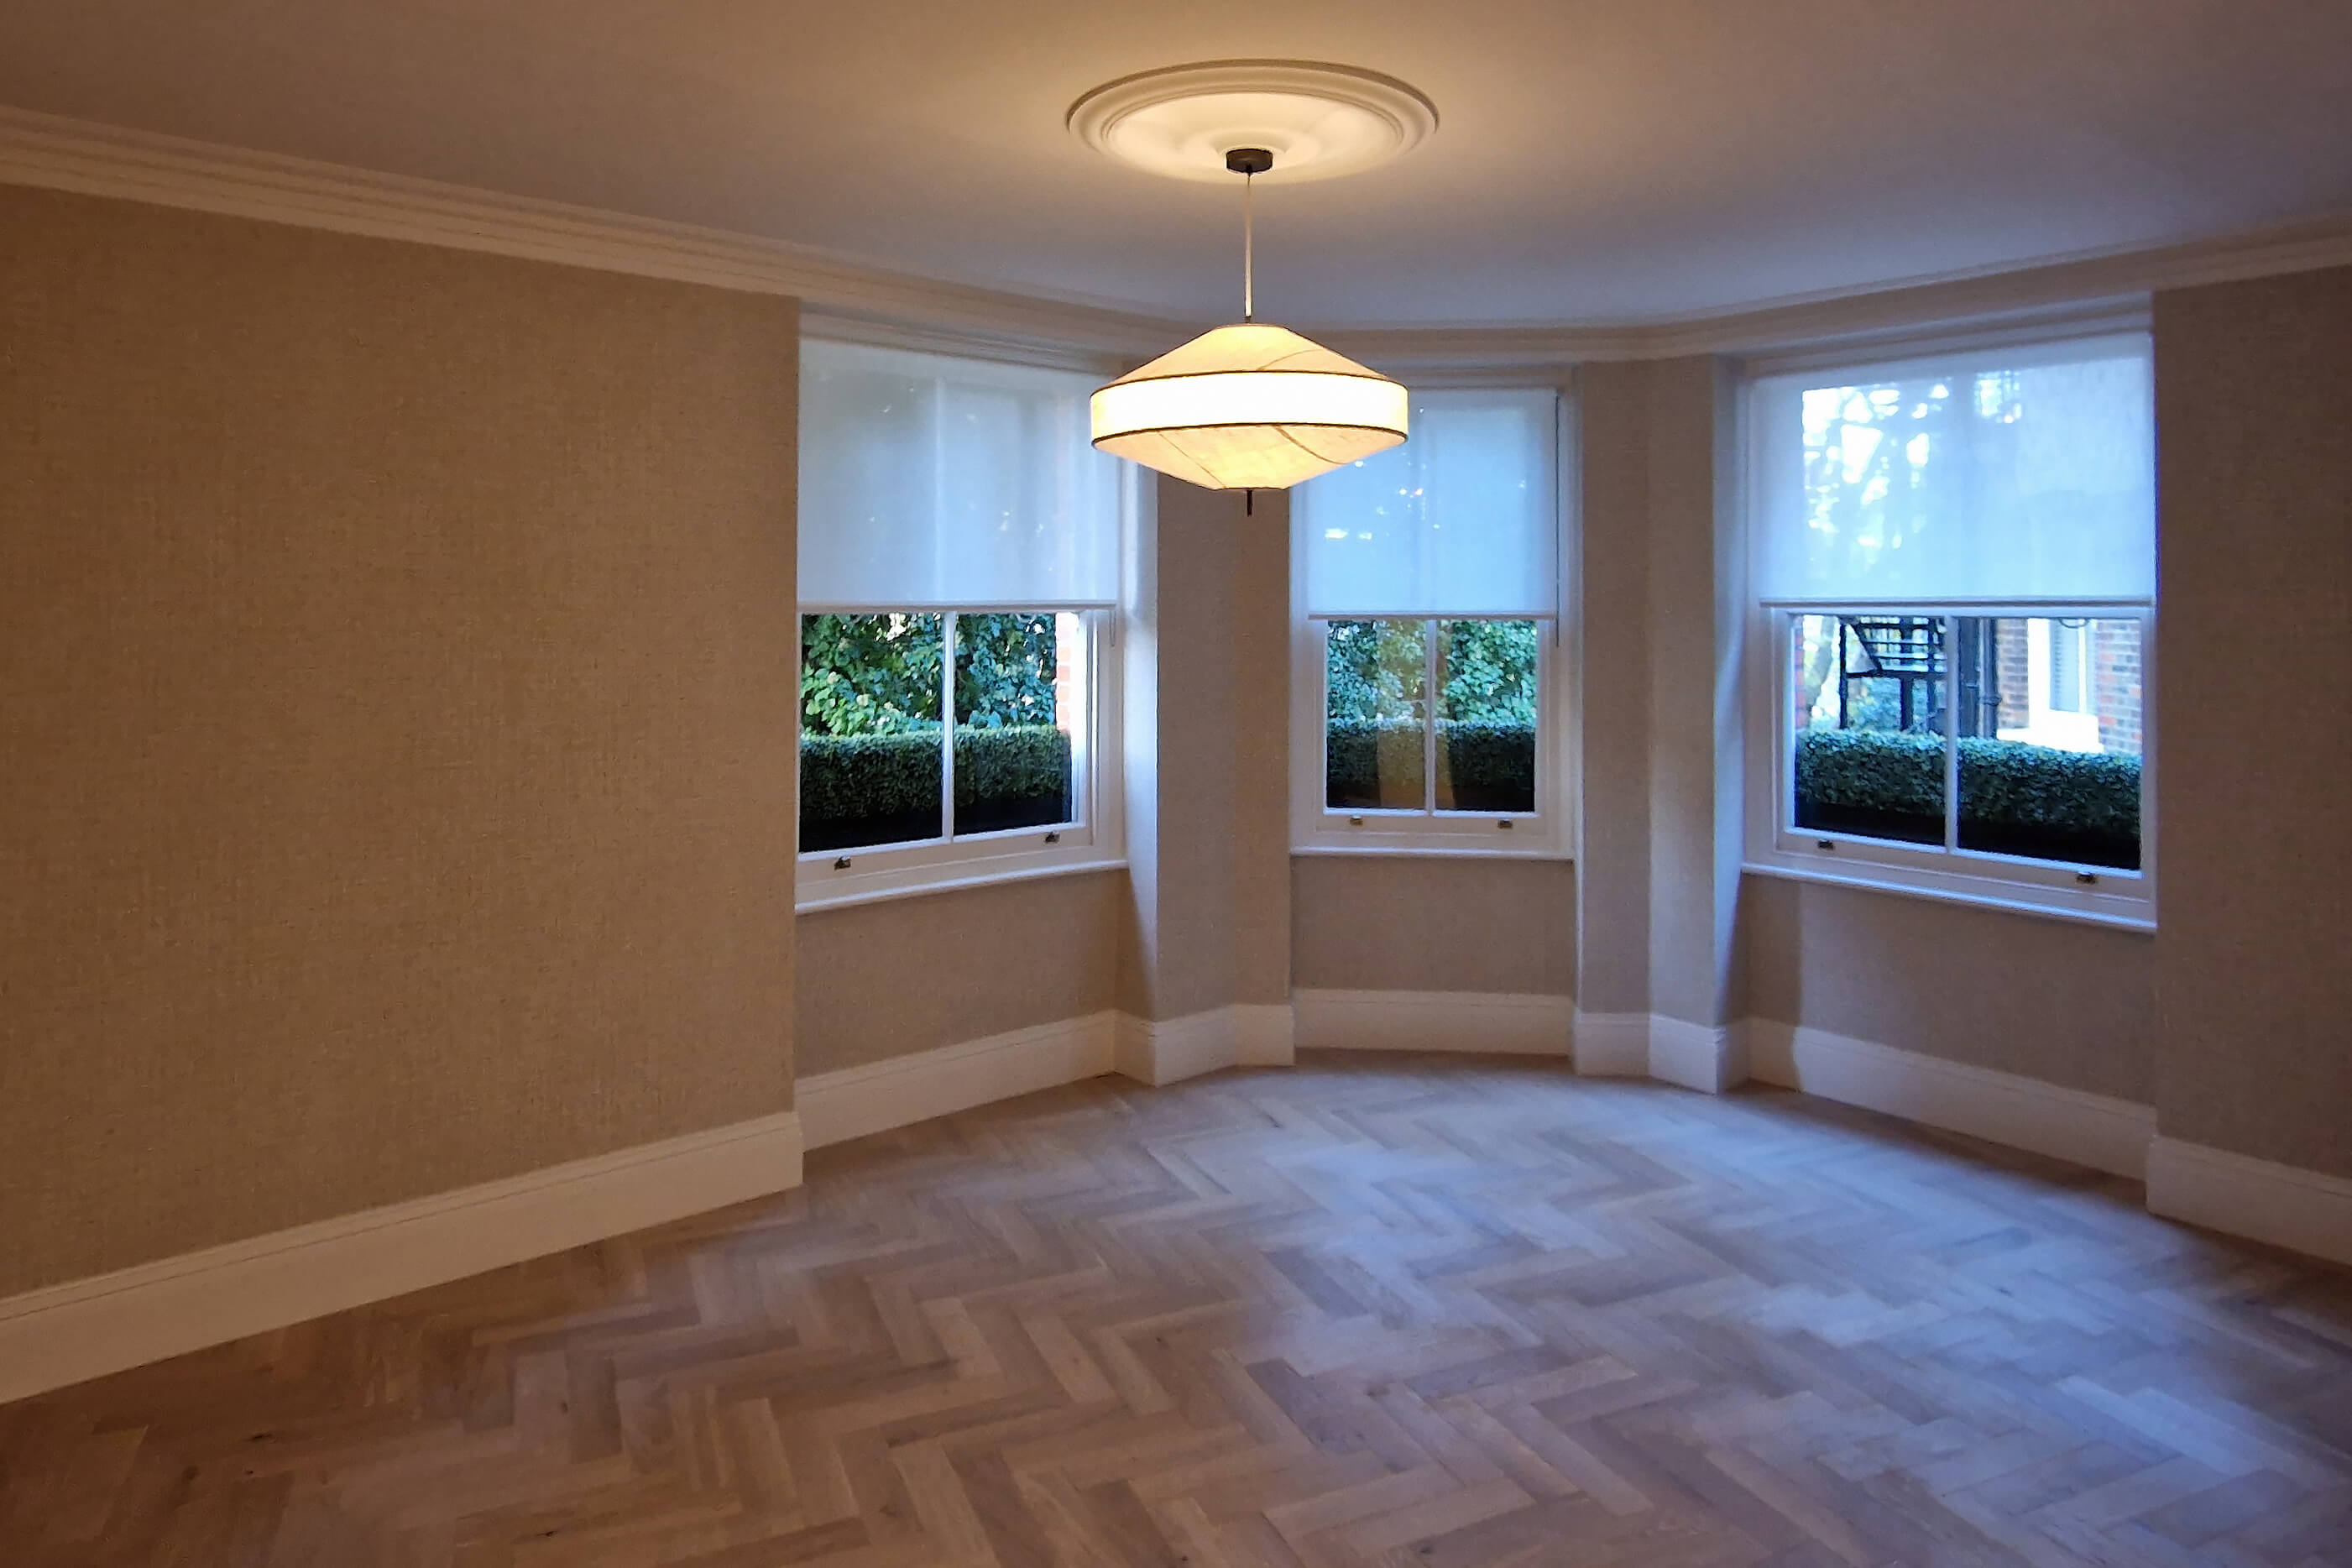
One Contractor for the Whole Renovation
A full flat renovation usually means the homeowner ends up as the project manager by default — a kitchen fitter for the units, a separate flooring contractor for the parquet, a bathroom specialist for the marble work, a decorator for the finishing, and a joiner for anything built-in, each booked separately and each waiting on the others to finish before they can start. Getting five schedules to line up is often harder than the actual building work.
We planned and delivered this renovation as a single project instead. Kitchen, bathroom, living room, hallway and flooring were coordinated under one team, on one timeline, with one point of contact for the homeowner throughout. That's the real advantage of bringing in a joinery-led contractor for a full renovation instead of assembling trades yourself: fewer handoffs, fewer gaps where nobody's quite sure whose job something is, and one person to call if a detail in the kitchen needs to line up with a detail in the hallway.
Kitchen Renovation with a Waterfall Quartz Island
The kitchen was rebuilt around a freestanding island topped with a book-matched quartz waterfall countertop, the same slab wrapping down both ends of the unit. Full-height cabinetry runs along one wall for storage and integrated appliances, finished in a matte taupe that reads warm against the marble-effect splashback behind the hob. The herringbone oak flooring that continues through the rest of the flat starts here, at the base of the island — one of the reasons a single team matters: the floor installer and the kitchen fitter are working to the same set-out line, not two different ones measured on two separate visits.
For kitchens on their own, outside a full renovation, see our custom kitchen fitting service.
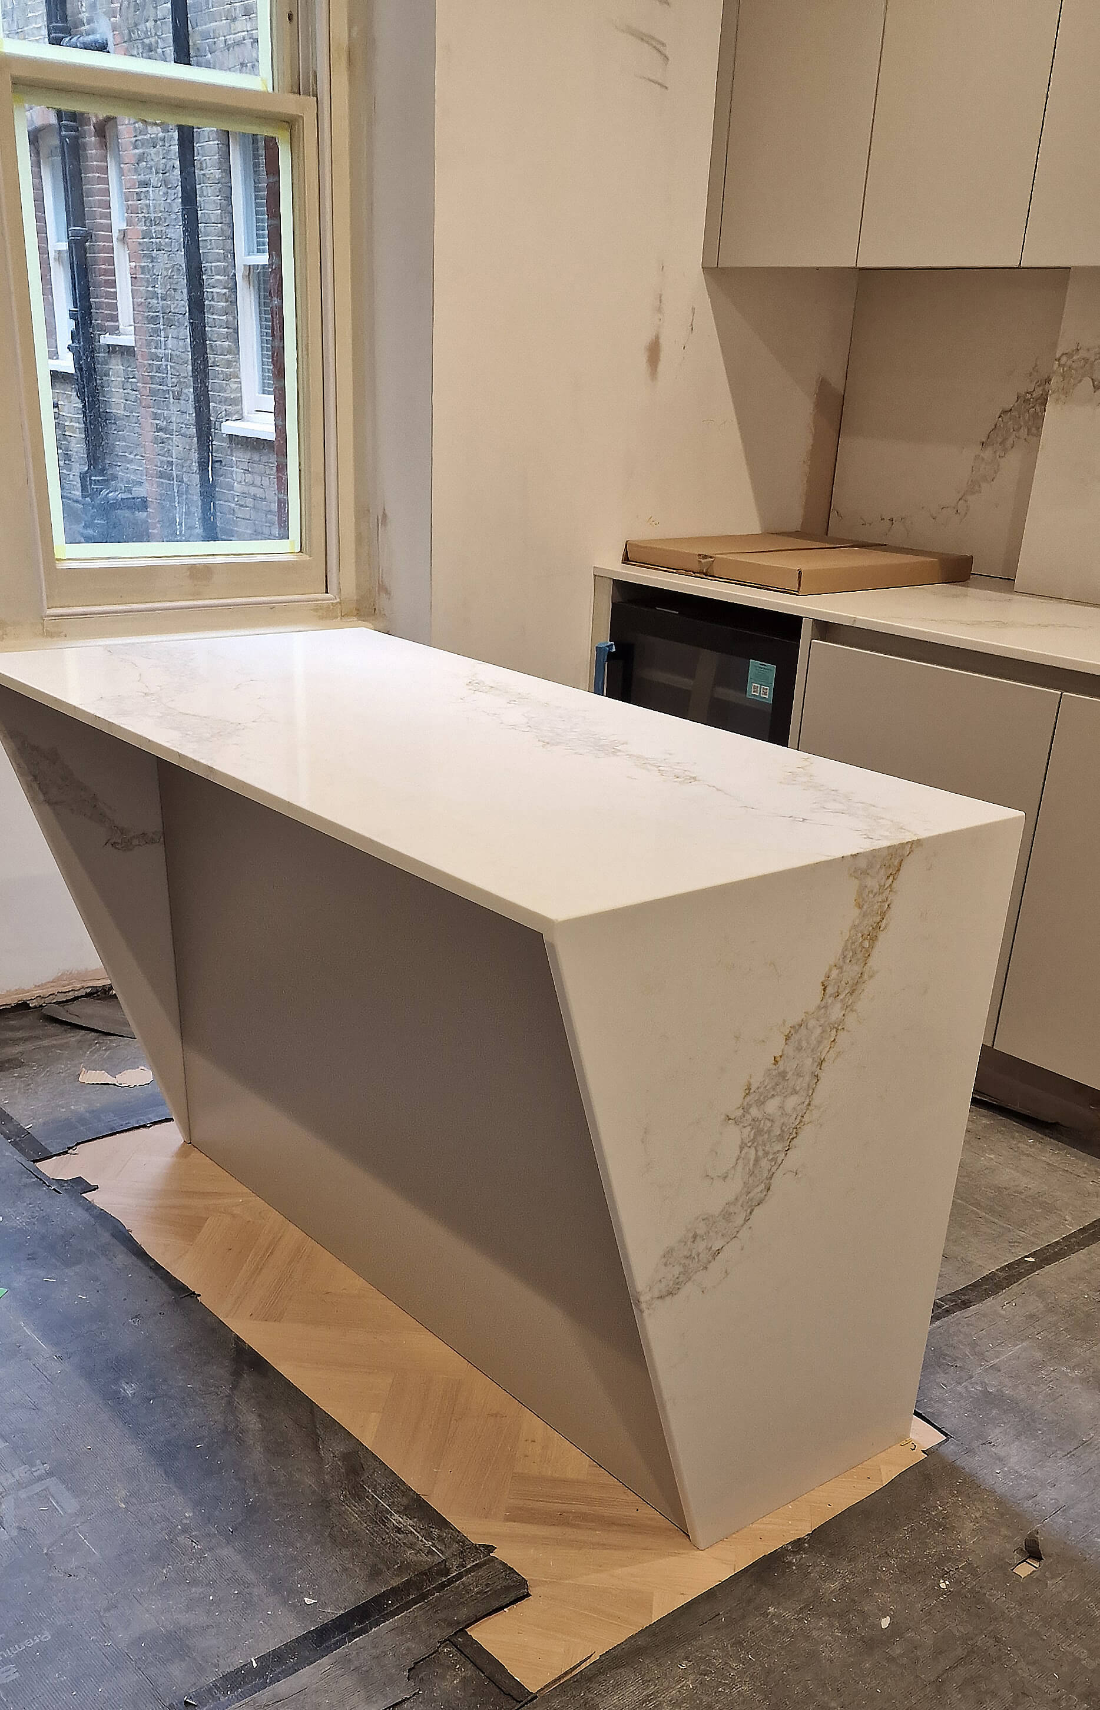
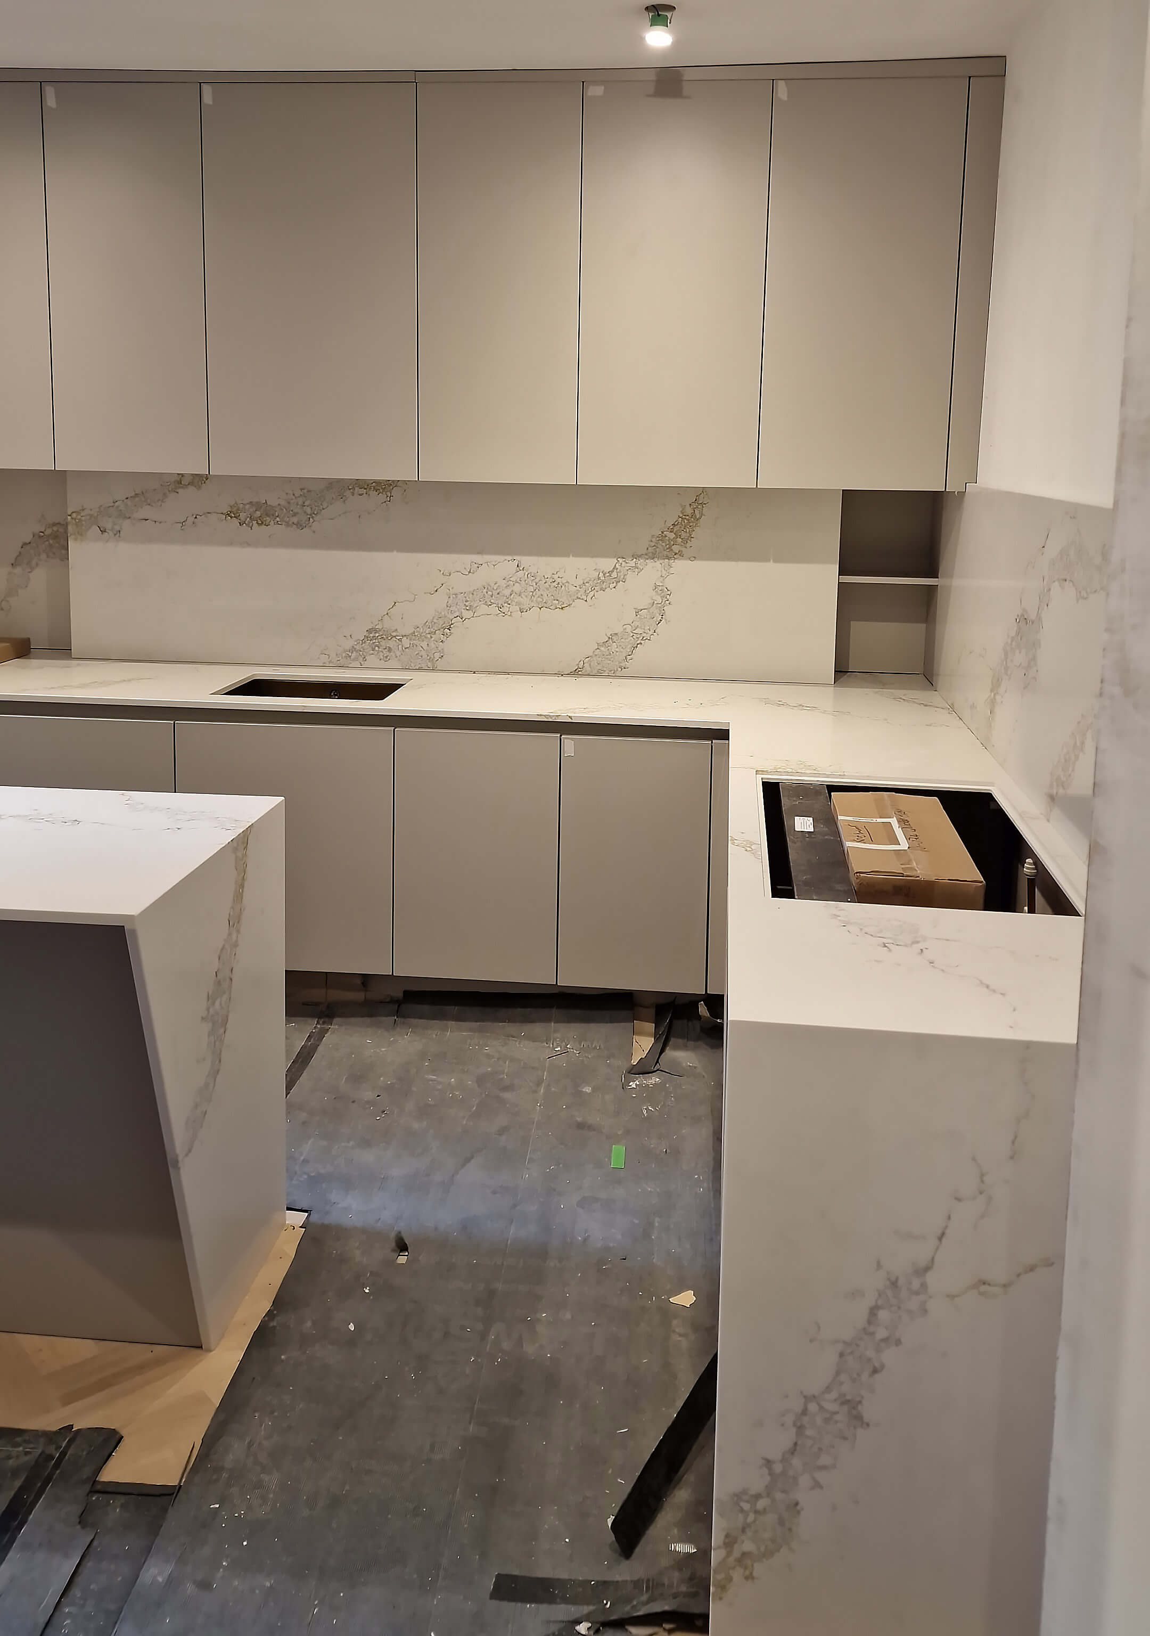
Full-height storage cabinetry and integrated appliances run the length of the kitchen, finished to match the island and set against the same marble-effect splashback. The layout was planned around the existing window and door positions rather than moving services, keeping the renovation within a realistic scope for a period conversion.
Marble Bathroom Renovation with a Walk-In Shower
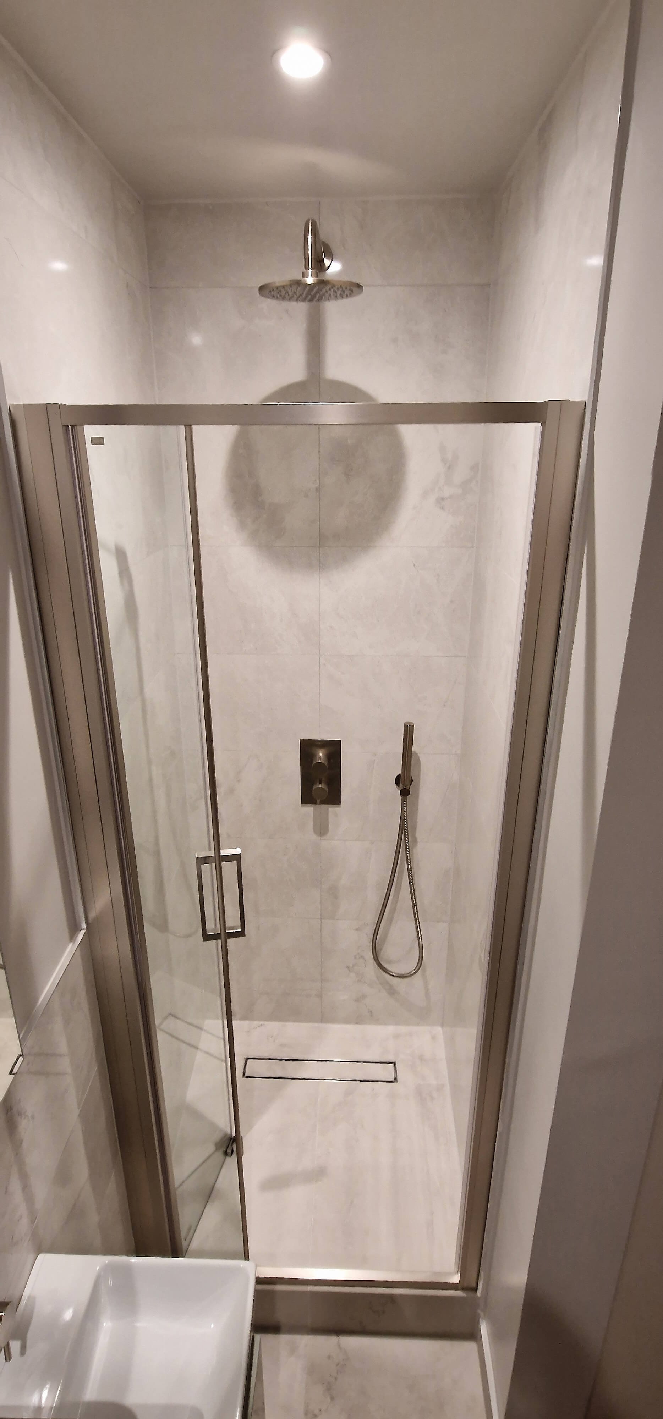
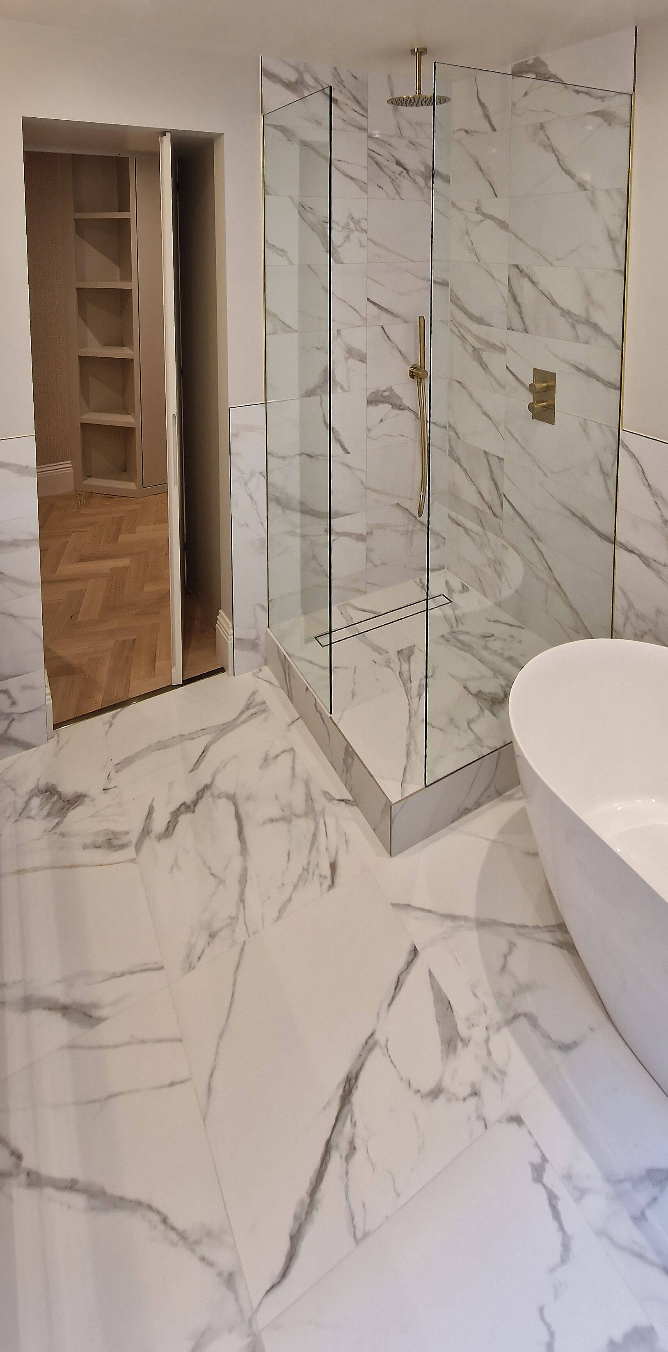
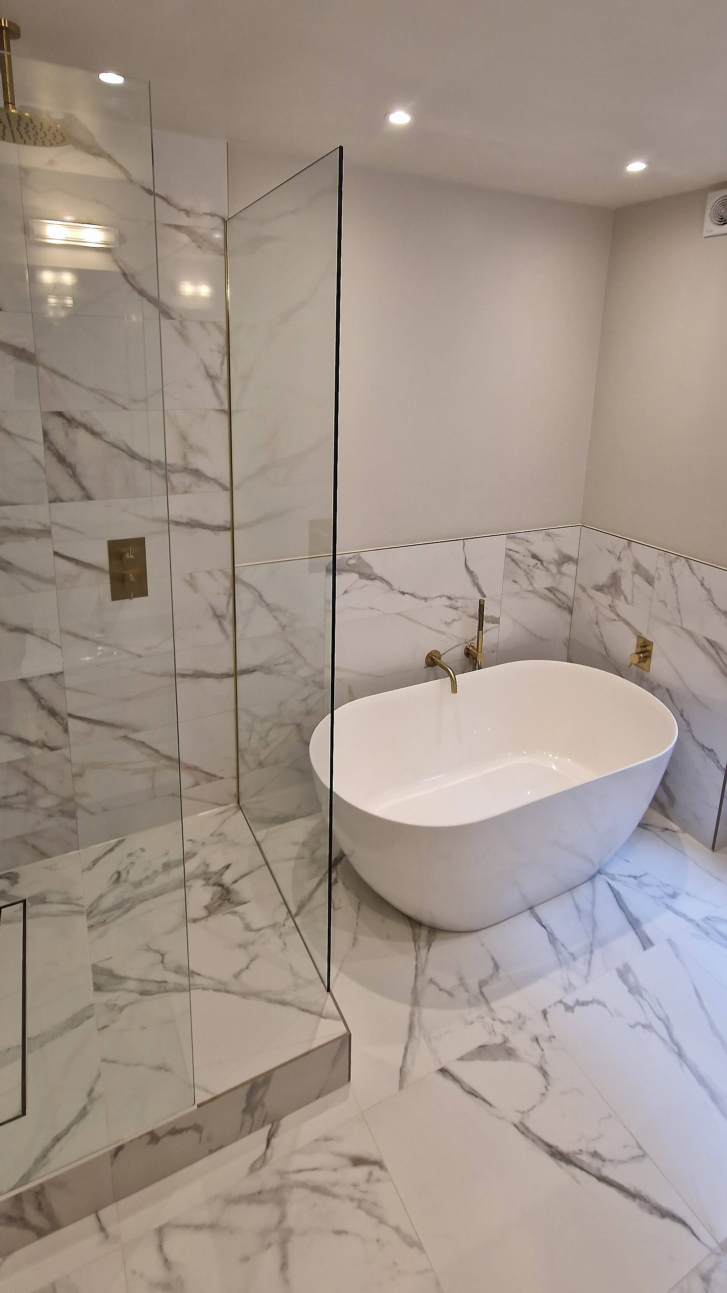
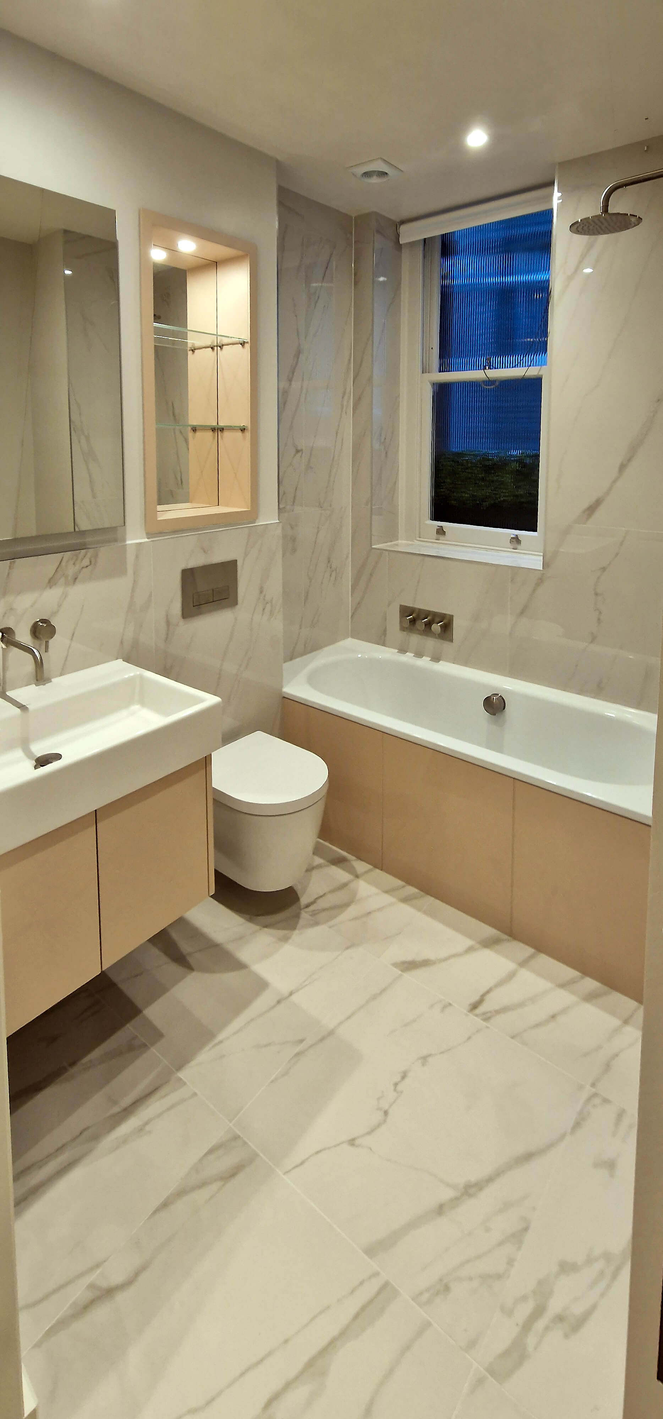
Both bathrooms in the flat are clad floor to ceiling in book-matched marble tile, with brushed brass fittings running through every room — shower valve, basin taps, towel rail. The walk-in shower has a glass enclosure with a fixed rainfall head and a separate handset, tiled to the same setting-out line as the floor so the pattern doesn't break at the shower tray. A freestanding oval basin sits in the open part of the room, plumbed straight through the floor with no vanity unit around it. That only works if the tiling and waterproofing underneath are done properly the first time — there's nowhere for a mistake to hide once the fixture goes in.
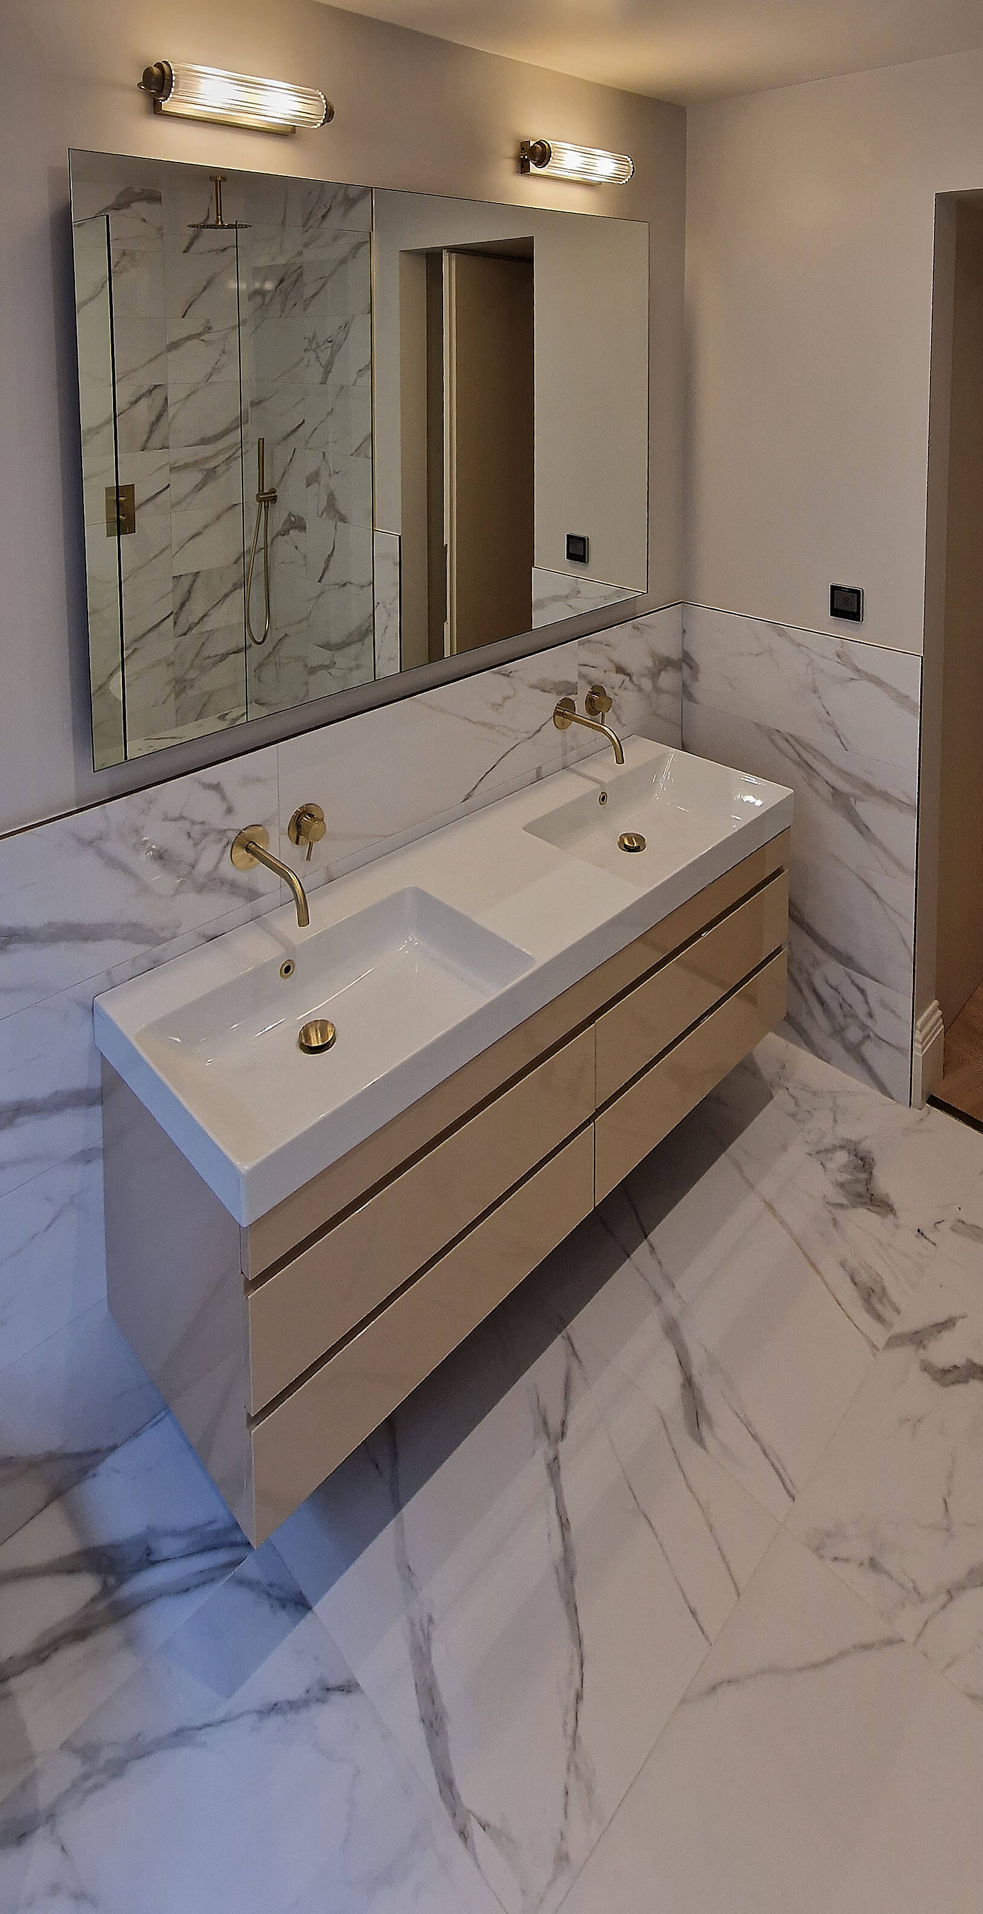
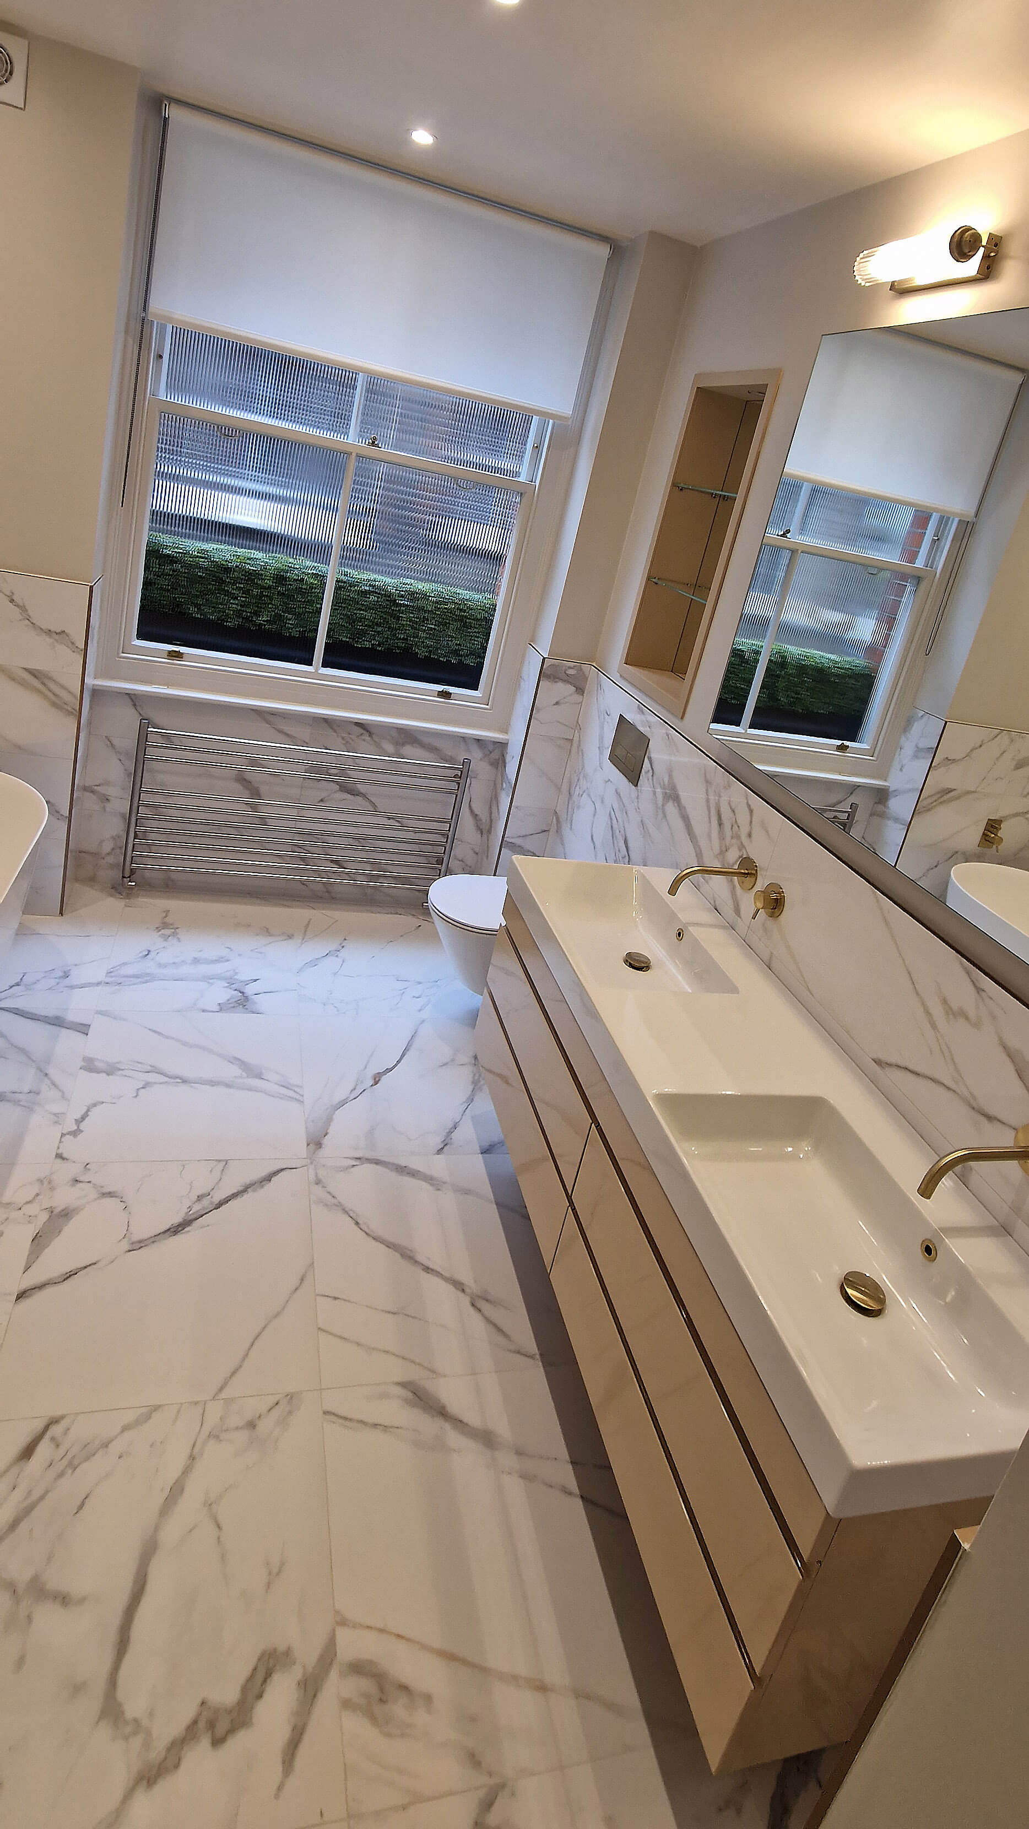
The second bathroom is built around a floating double vanity with a moulded solid-surface basin top and matching brass wall-mounted taps, set against the same marble tiling. Getting rooms like these right depends on the trades staying in sync — tiler, plumber and the joinery for the vanity units all have to hit the same setting-out points, which is far easier to manage on one project timeline than across several separately booked visits.
Living Room Joinery with Backlit Fitted Shelving
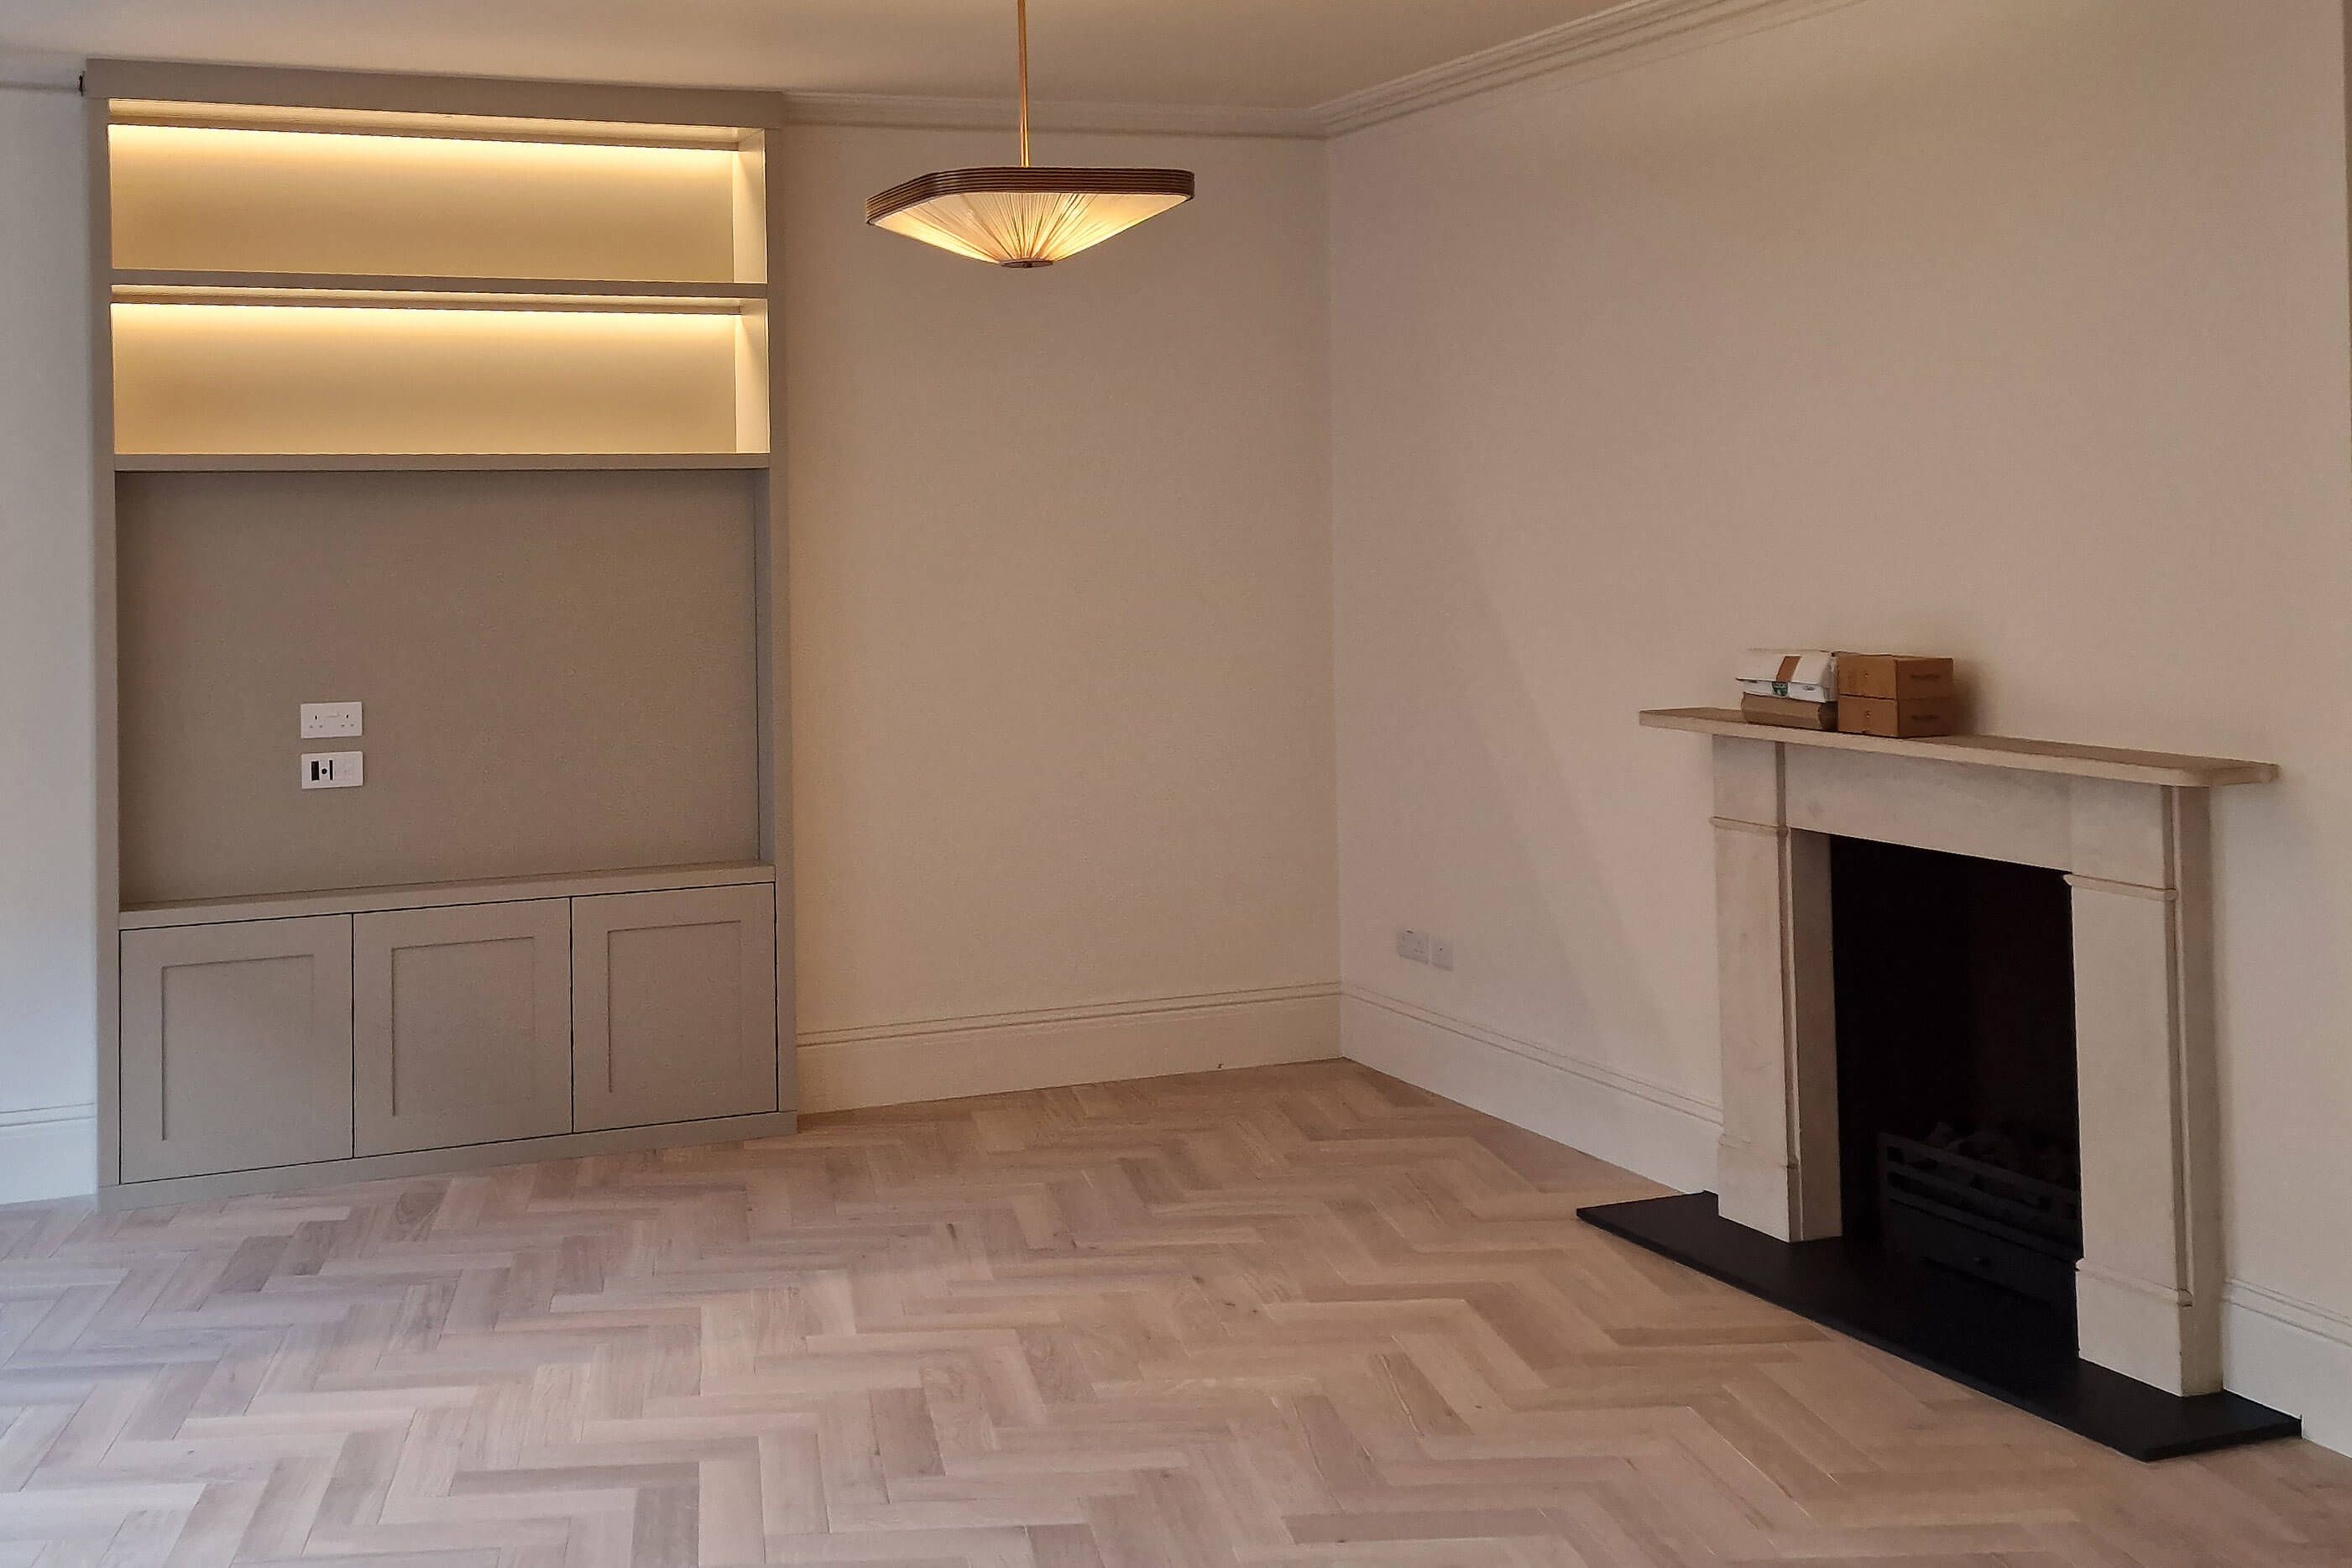
The living room's built-in unit sits in an alcove beside the original fireplace, with two backlit open shelves above closed, painted cabinetry below — the same lighting and construction approach used in the hallway storage next door, so the two pieces read as part of one scheme. The fireplace surround itself was untouched; the joinery was built around it, matched to the existing skirting height and cornicing.
See our bespoke fitted furniture service for built-in storage projects like this one.
Bedroom Joinery: Fitted Radiator Cover and Panelled Doors
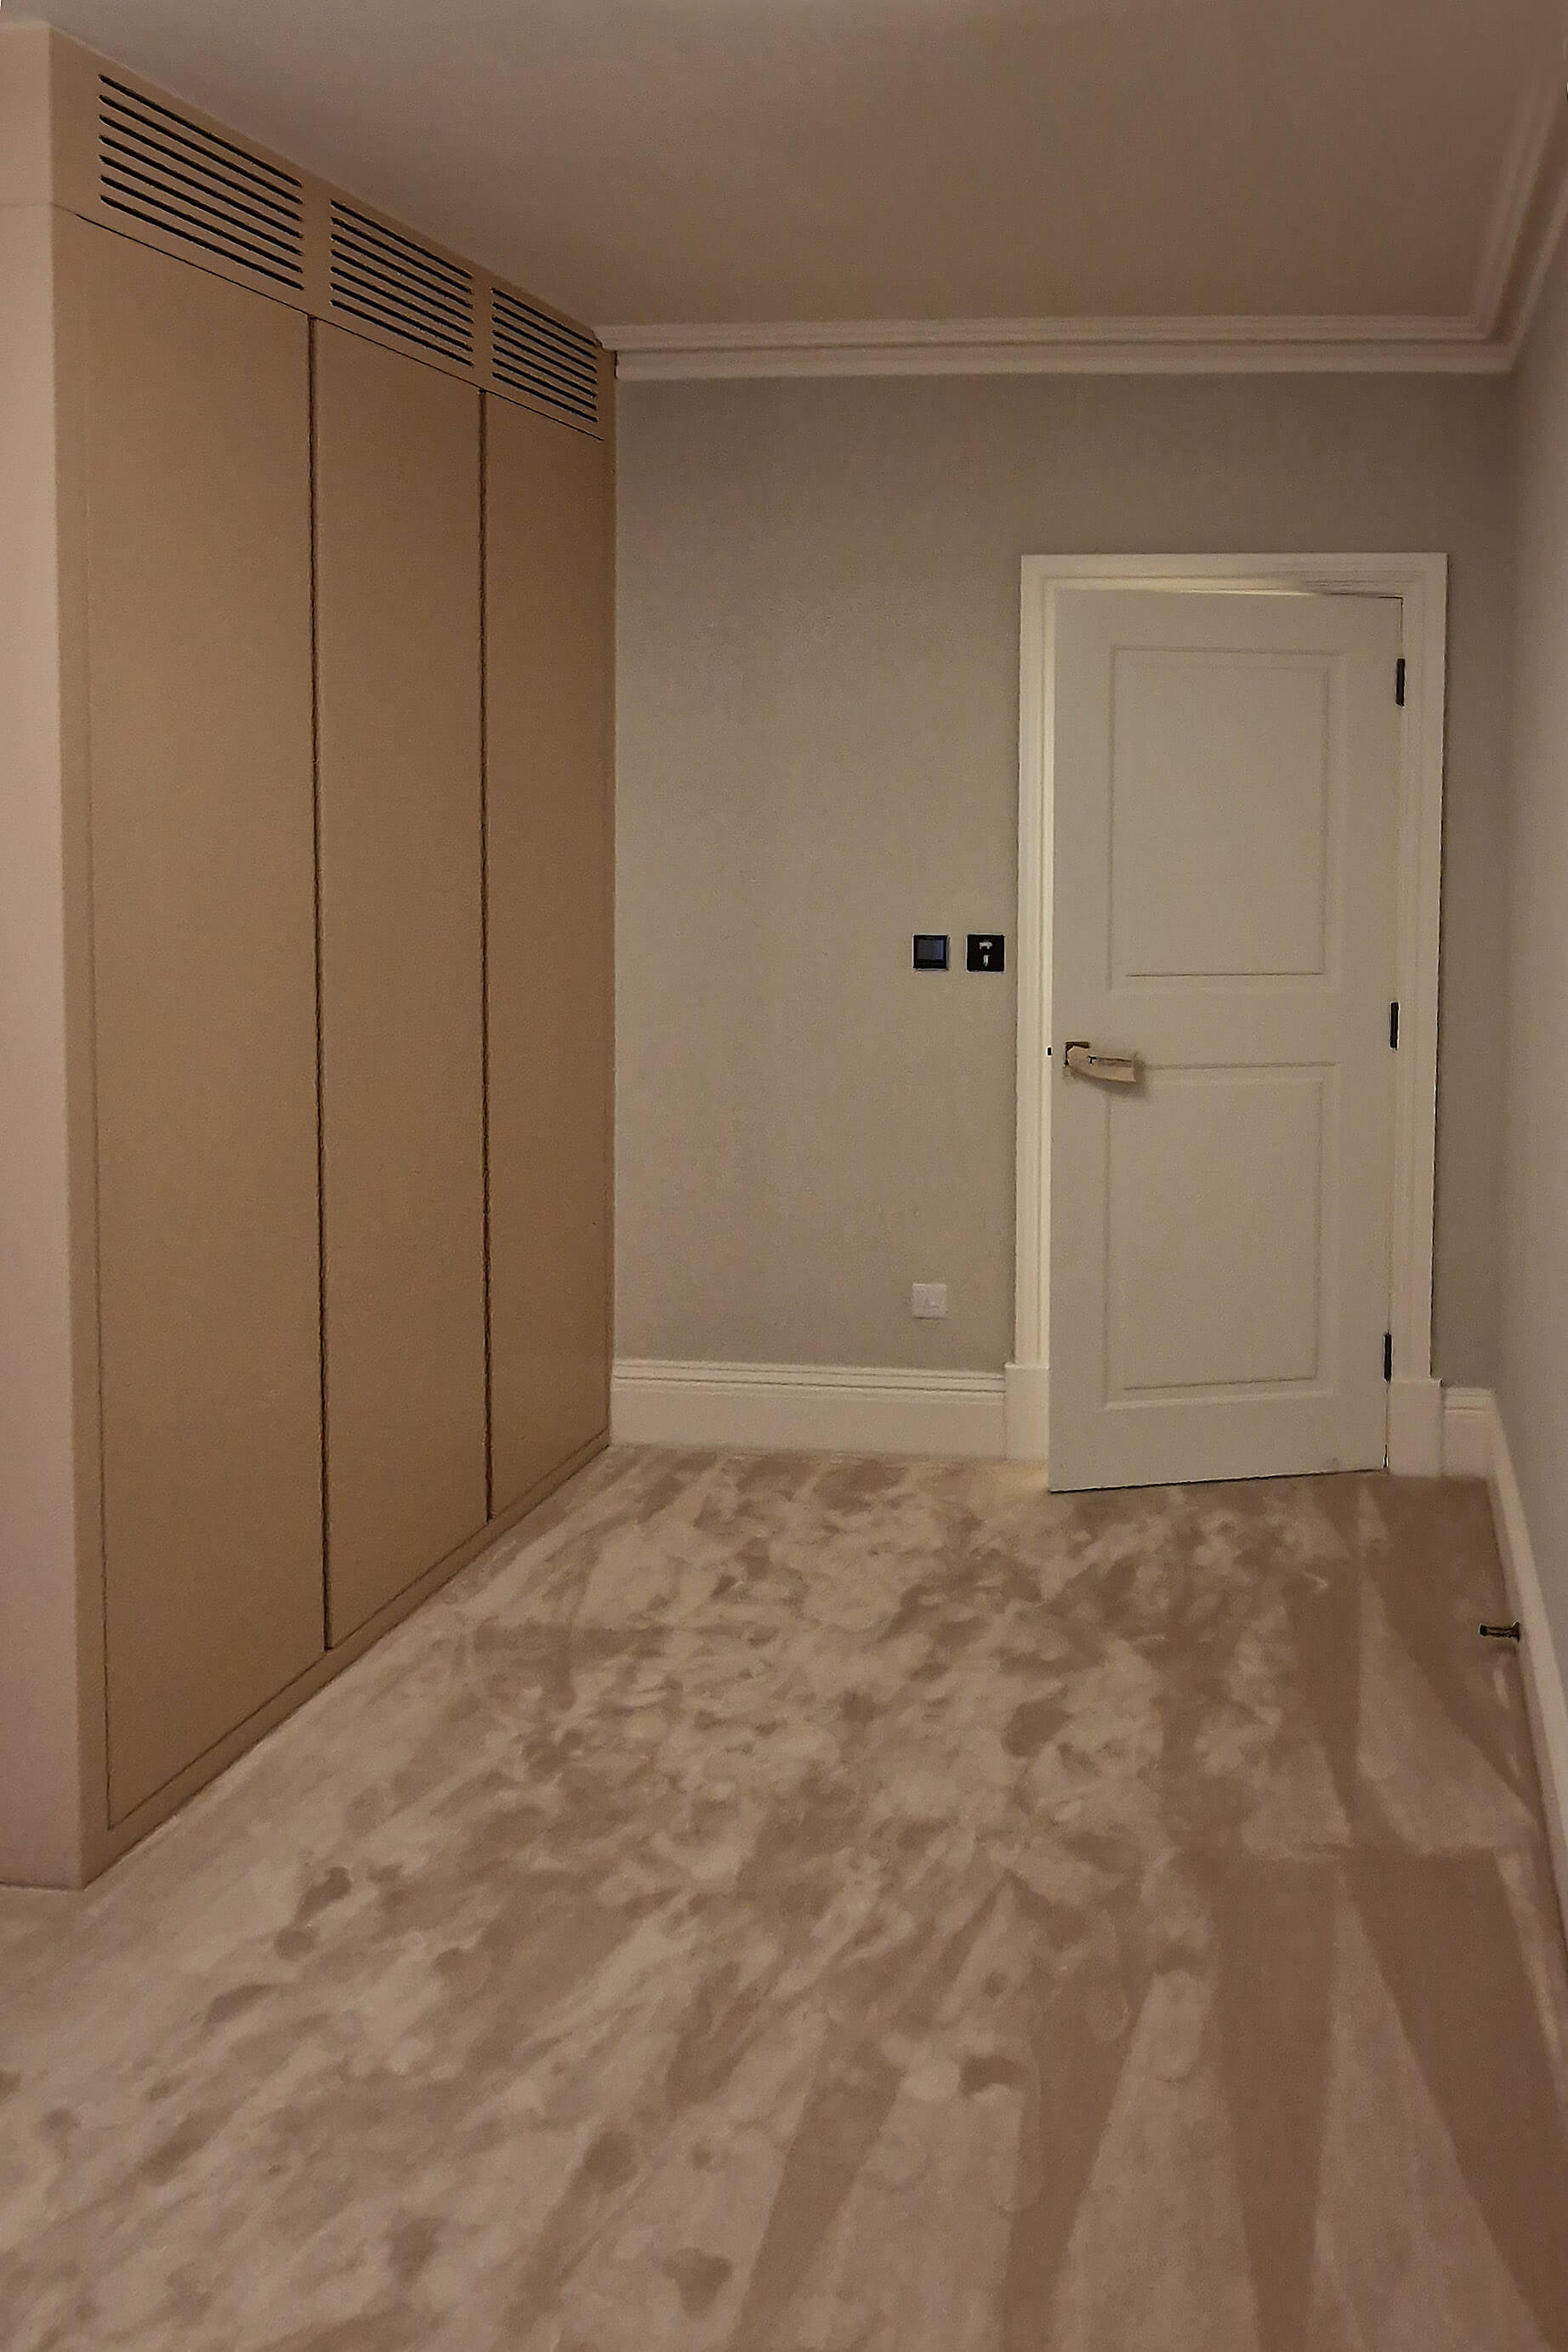
Away from the main living spaces, the same painted panel-and-moulding language continues into the bedrooms: a fitted radiator cover doubling as a low bench seat, and matching panelled doors with the same brass ironmongery used through the rest of the flat. None of these are large pieces individually, but they're the details that make a renovation feel genuinely finished. A radiator cover left off, or a mismatched door style in one room, is the kind of thing that's obvious in a flat this size even if it's easy to overlook on a spec sheet.
Herringbone Parquet Flooring Throughout the Renovation
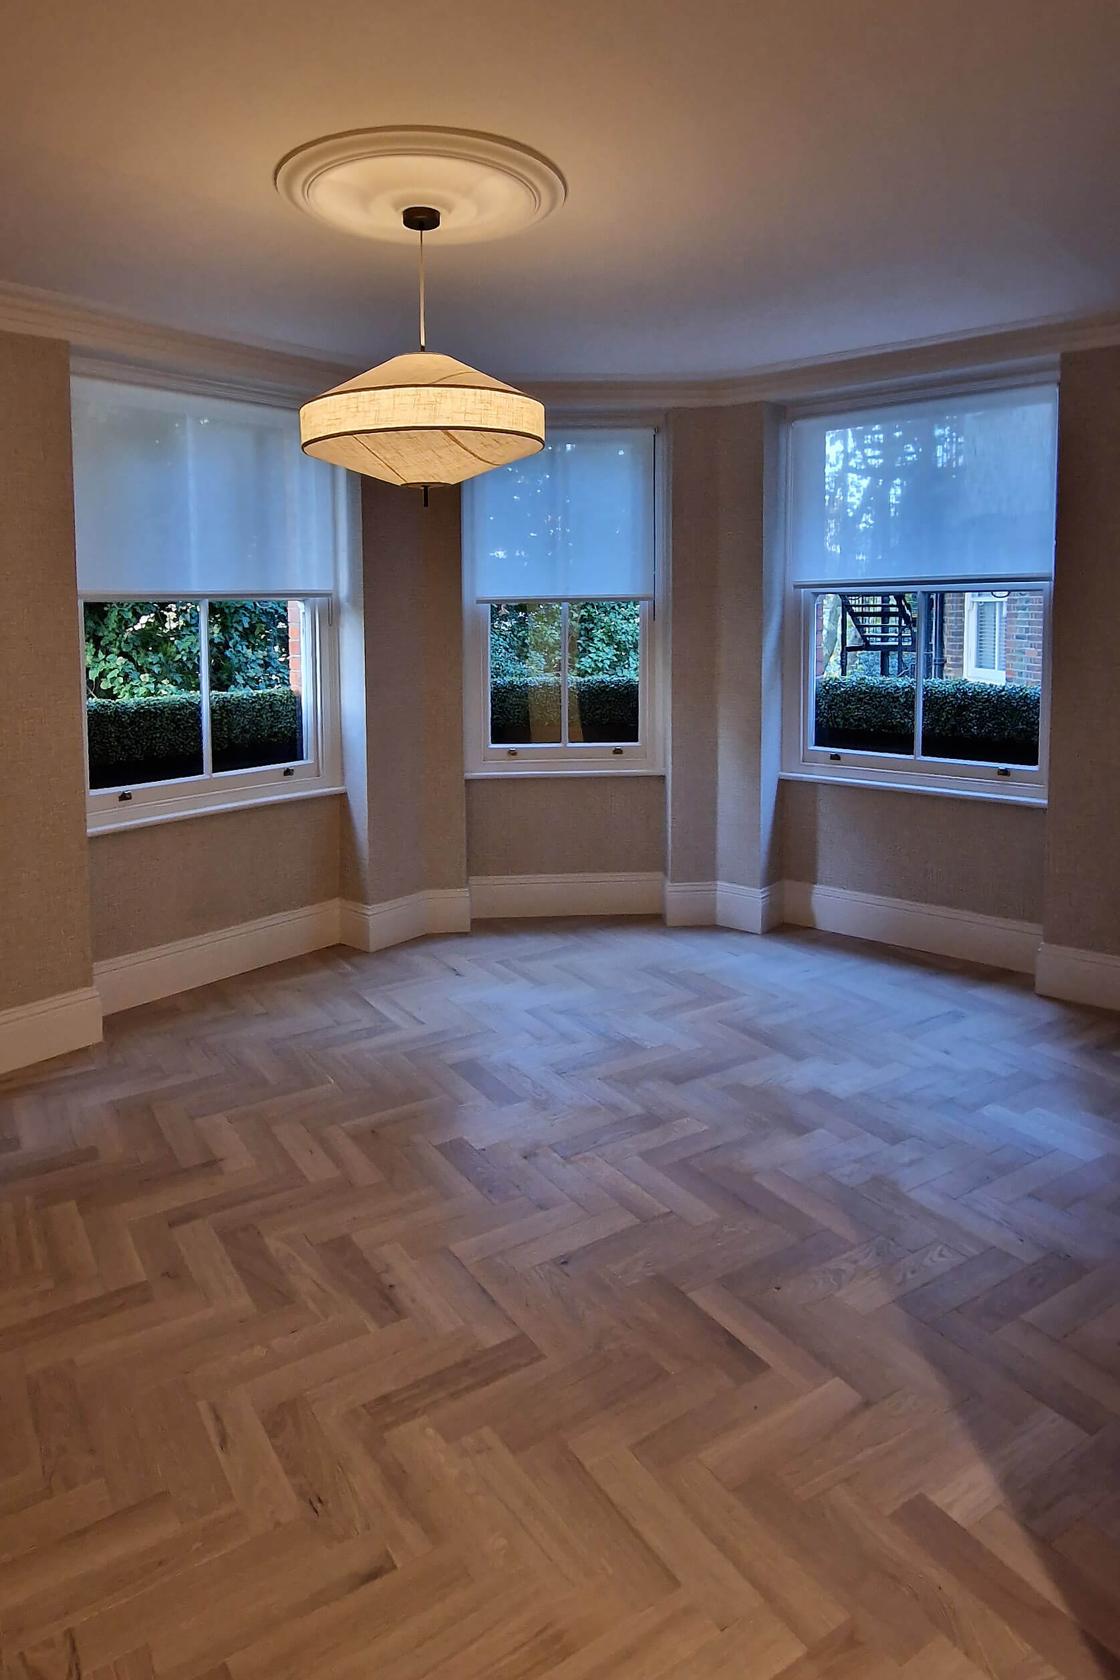
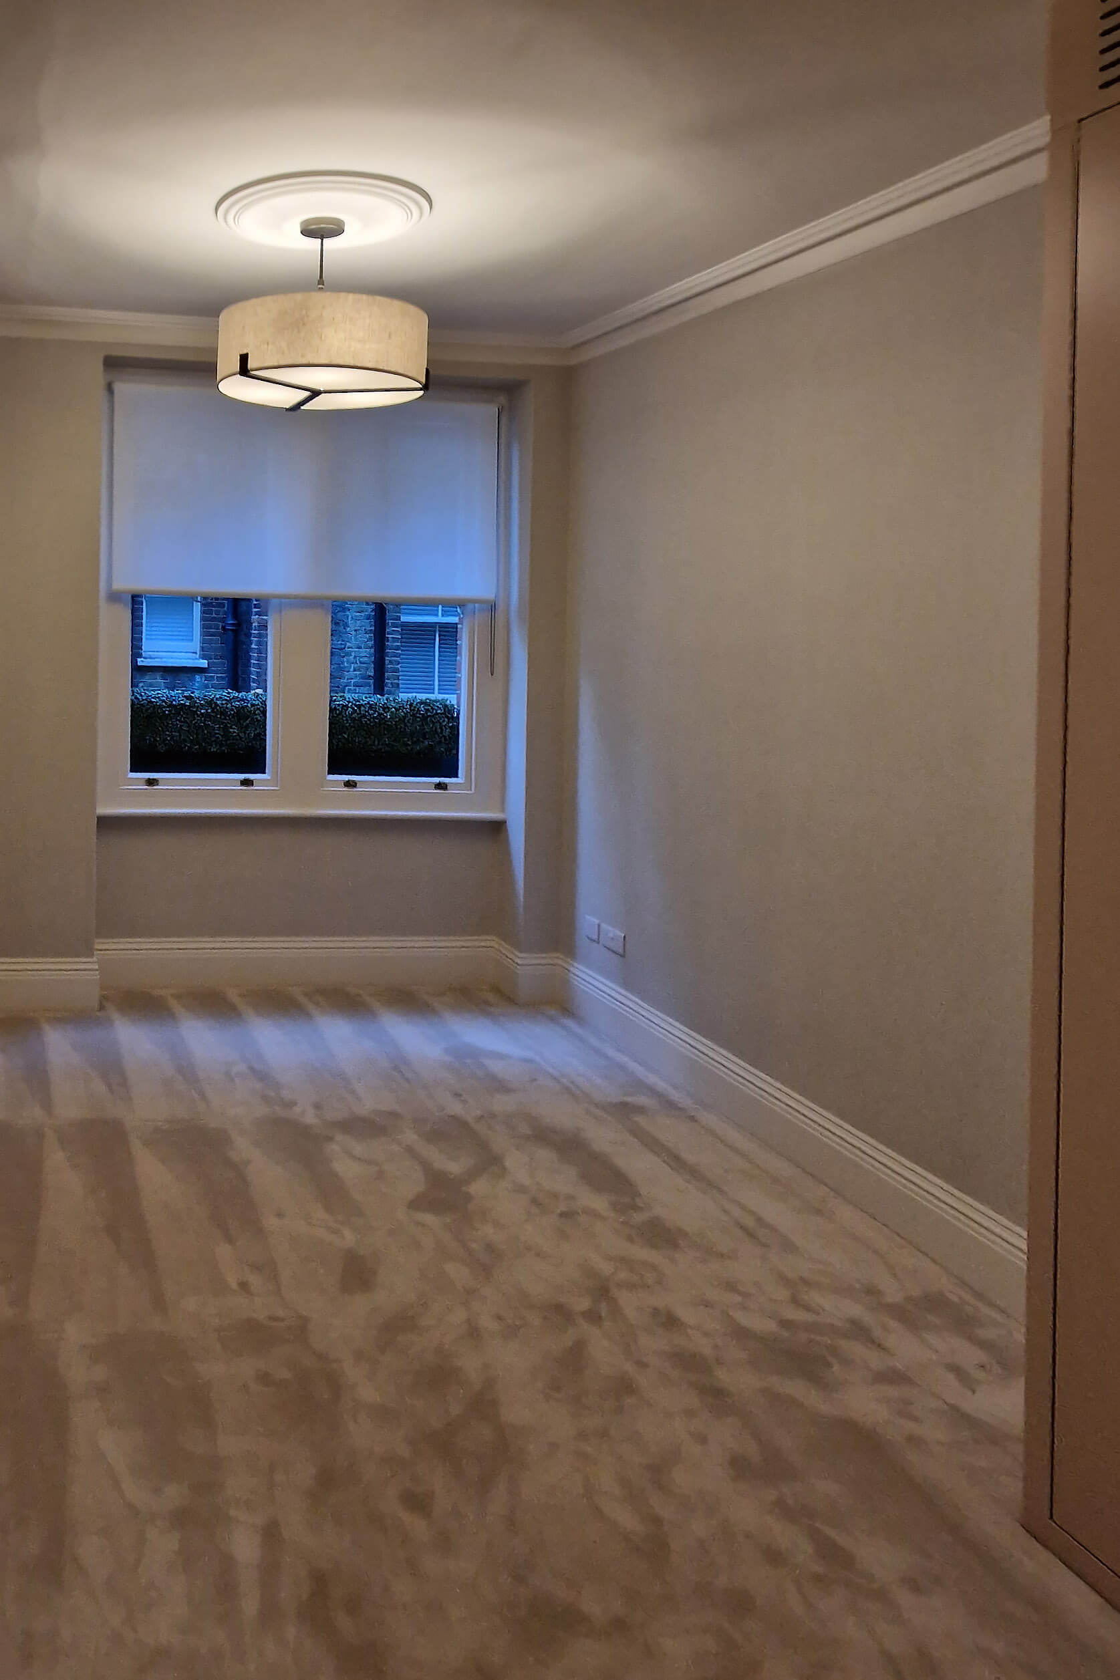
The herringbone parquet is the thread that ties every room together — kitchen, living room, hallway, bedrooms — laid to a single set-out point so the pattern doesn't shift or restart at doorways. That consistency is easy to describe and genuinely hard to deliver when the floor is one contractor's job and the joinery meeting it is another's, each working from their own measurements taken on different days. Planning both under one team removed that risk.
Full details of our flooring work are on the flooring installation service page.
From Survey to Handover
The process for a full renovation follows the same core steps as any of our bespoke joinery projects, just run across more rooms at once: a site survey to measure every space accurately, a written quote covering the full scope, manufacture of the built-in pieces off-site, and a coordinated installation schedule so kitchen, bathroom, flooring and joinery land in the right order instead of competing for access to the same rooms on the same day.
Old properties add a layer most new-builds don't — walls that are rarely perfectly square, skirting heights that vary room to room, existing period detailing to match. One team carrying the whole job kept those details consistent from room to room, which is much harder to guarantee across five separately booked contractors.
Renovation Timeline: Completed Autumn 2025
Work on this flat ran through October 2025, with different rooms overlapping instead of running strictly one after another — kitchen and bathroom first, living areas and bedroom joinery following once the wet trades were finished. It's the same timeframe covered in our hallway storage case study for this property — that article is worth reading alongside this one if you want the detail on how the angled corner storage unit was built.
Considering a Full Renovation in Chelsea or London?
If you're weighing up a kitchen refit, a bathroom, new flooring and built-in storage as separate projects, it's worth asking what a single joinery-led contractor could do for the whole job instead. We survey the full space, quote the complete scope, and run kitchen, bathroom, flooring and joinery as one coordinated project.
Request a site visit and quotation to discuss your renovation in detail.
Contact Joiner Xpert Ltd – Serving Chelsea, London and surrounding areas.
More Photos From This Project
FAQ – Full Apartment Renovation
How much does a full flat renovation cost in London?
It depends entirely on scope — how many rooms, the finish level (marble tiling and quartz worktops cost more than standard alternatives), and how much of the existing layout changes versus staying as-is. We quote the complete project after a site survey, with a written breakdown by room, not one lump sum, so you can see where the budget is going.
How long does a renovation covering a whole flat take?
This project ran through October 2025, with different rooms overlapping instead of running strictly one after another — kitchen and bathroom first, living areas and bedroom joinery following once the wet trades were finished. Timeline depends on scope and how much can run in parallel, which is something we plan out at quote stage.
Do you manage other trades, or just the joinery?
For a full renovation like this one, we coordinate the whole project — kitchen fitting, flooring, joinery, and the sequencing of wet trades like tiling and plumbing — so the homeowner has one point of contact instead of a list of separate contractors to manage themselves.
Can you match the design and detailing across every room in a renovation?
Yes — that consistency is one of the main reasons to run a full renovation as a single project. The same panel profile, paint finish, brass ironmongery and flooring set-out were used from the kitchen through to the bedrooms in this flat, which is far harder to achieve when different rooms are handled by different contractors working from different measurements.
Do I need to move out during a full renovation like this?
It depends on scope and how much of the flat is affected at once. We plan the work sequence to keep as much of the property liveable as possible for as long as possible, and we'll talk through what's realistic for your specific project at the survey stage.
Do you work only in Chelsea?
No. We carry out full renovations and bespoke joinery across London and the South East, including Surrey and the wider South London area.